
Guide Price £9,950,000 Subject to Contract
7 Bedrooms
5 Receptions
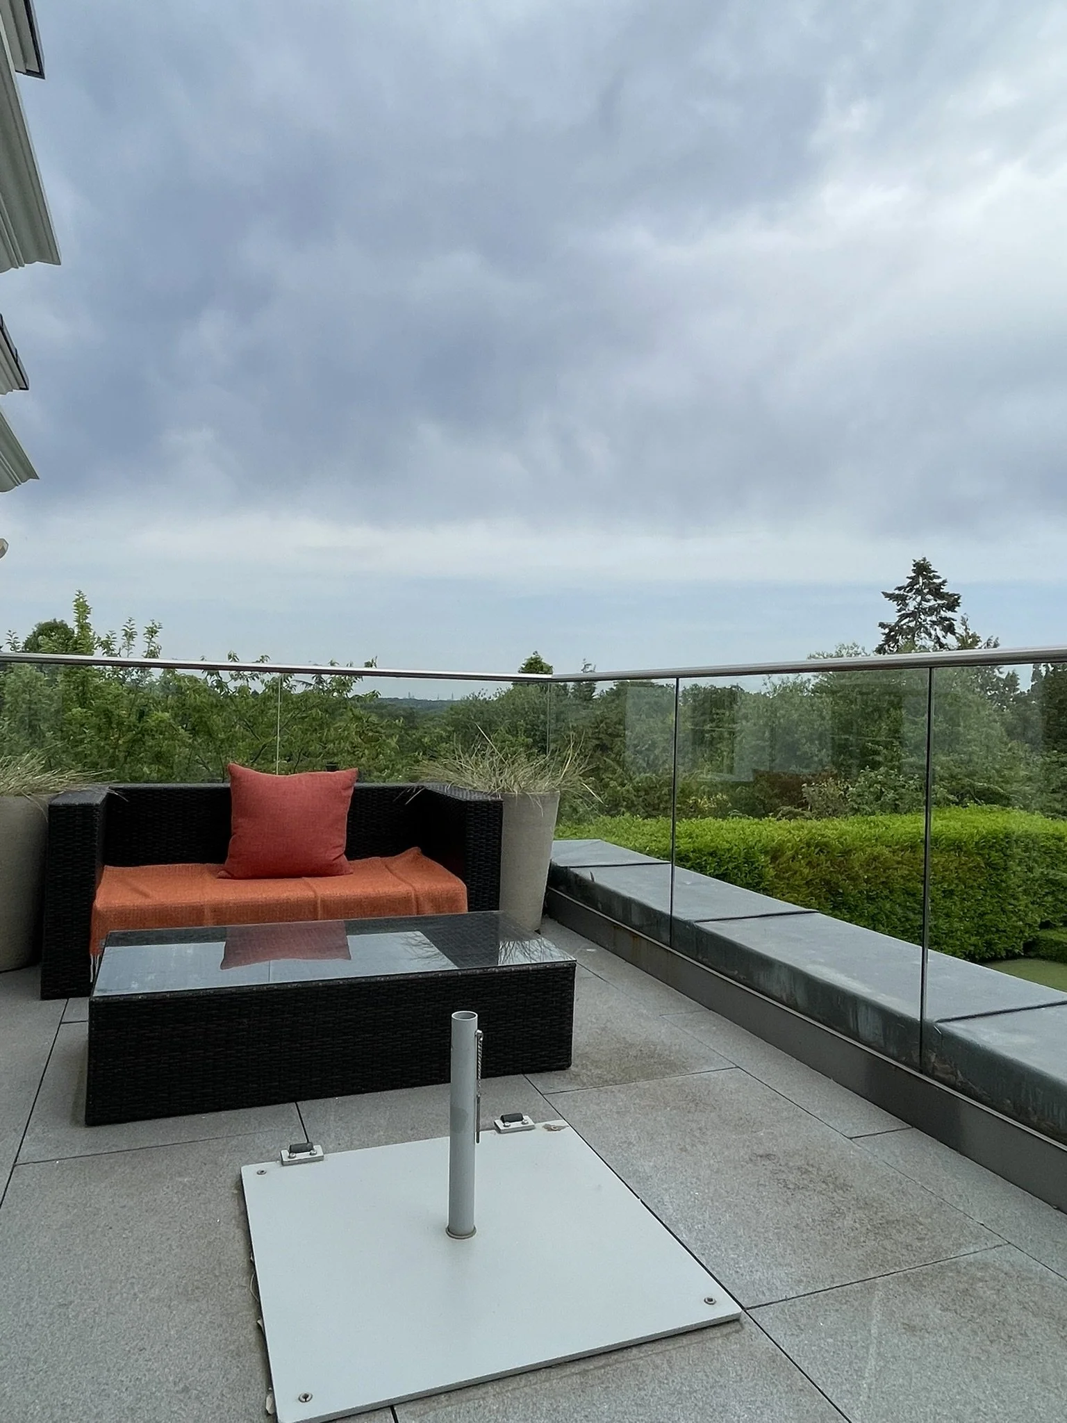
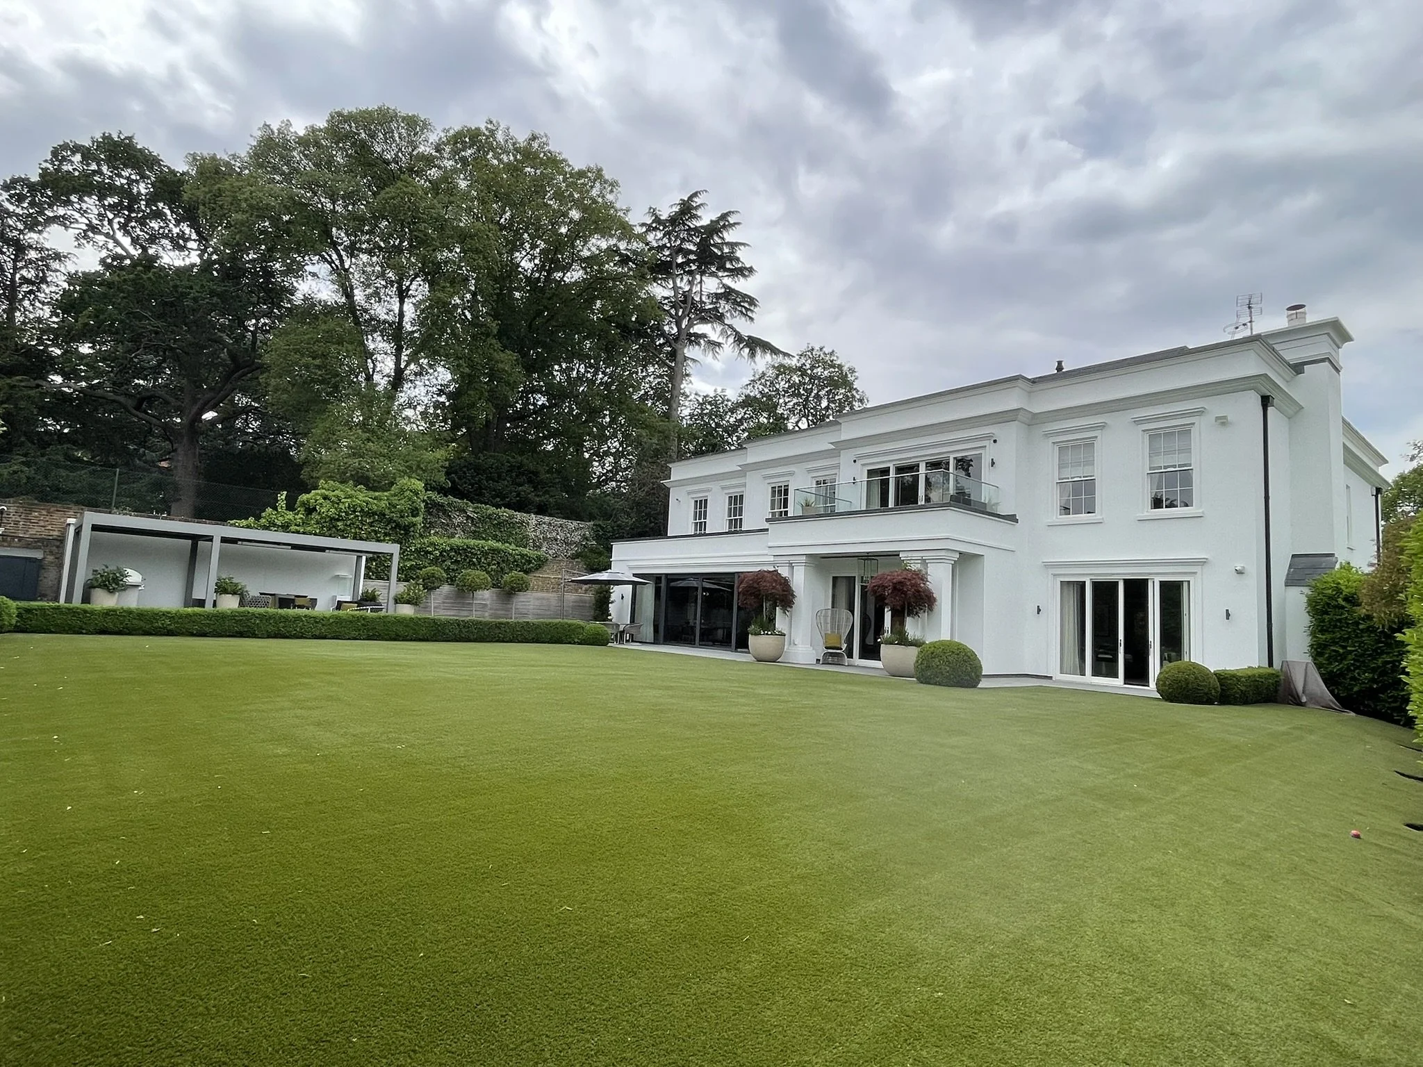
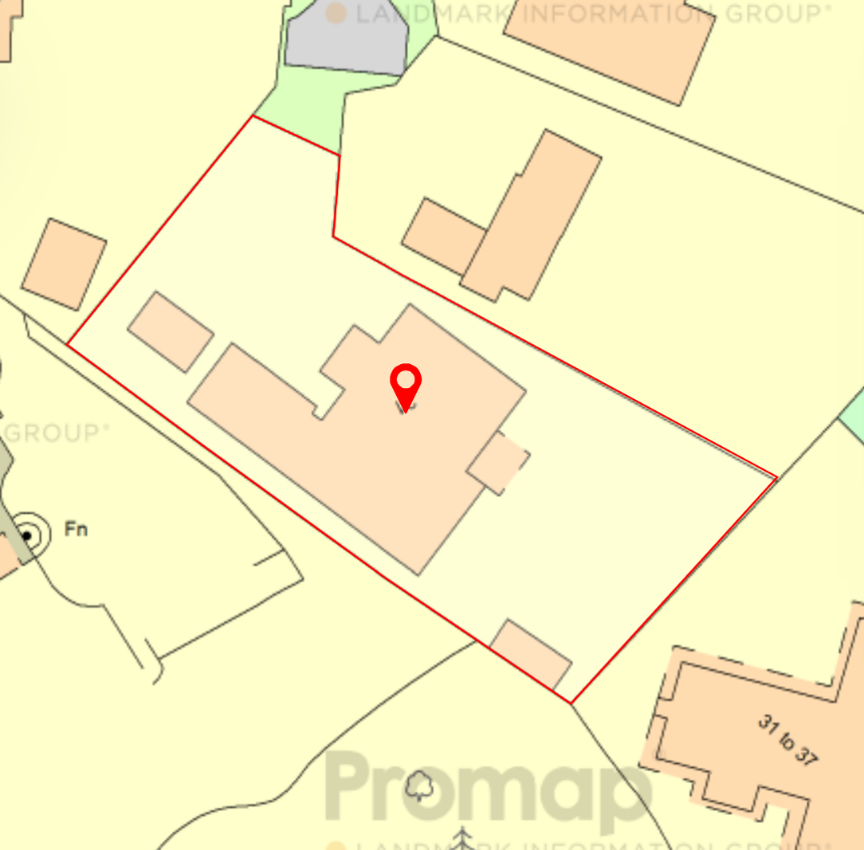
An exceptional seven bedroom family home built circa 2017 situated in a private gated road, offering accommodation of approx. 854sqm (9,192sqft) within a plot of approx. 0.44 of an acre with stunning views from the principal bedroom's terrace reaching as far as the Shard, offered in immaculate order.
Location
Coombe Ridings is the hidden gem of the Coombe area, a private estate of just 33 houses discretely located off Kingston Hill. At only 7 miles from Knightsbridge and within easy reach of central London, the south coast and Heathrow and Gatwick airports via the A3 and M25 motorway, the location is superbly convenient.
Coombe Ridings is a short walk from Richmond Park, the largest of the capitals eight Royal Parks. At 2,368 acres of natural beauty it is home to the beautiful Isabella Plantation, Pembroke Lodge and herds of Red and Fallow deer, providing a picturesque setting in which to picnic, go horse ridings, jogging or just take a leisurely walk. The area also offers a wide range of recreational activities including boating on the River Thames, 8 prestigious golf courses between Coombe, Wimbledon and Richmond, tennis, squash and fitness at the Roehampton Club and David Lloyd Leisure Centre (as well as the All England Club in Wimbledon), horse racing at Sandown, Ascot and Kempton Park, quality theatres in Kingston, Richmond and Wimbledon and numerous superb restaurants, boutiques and shops in every direction.
In the Coombe/Wimbledon area there are some excellent schools in the private and public sector including Rokeby for boys, Holy Cross Prep for girls and Marymount International School all along George Road which is within easy reach of Coombe Ridings, Kings College, Wimbledon High for Girls, Ibstock School, St Paul’s, the Swedish School in Barnes and many more with a range of bus pick up points leading to schools further afield like ACS in Cobham, LEH and Hampton Boys in Hampton, and many more.
The Property
Belu is an Ambassadorial fine residence which is approached towards a quiet enclave within this prestigious private gated road off Kingston Hill offering the discerning purchaser seclusion within beautifully landscaped grounds which are partly walled with uninterrupted views towards the City of London with a tree top landscape.
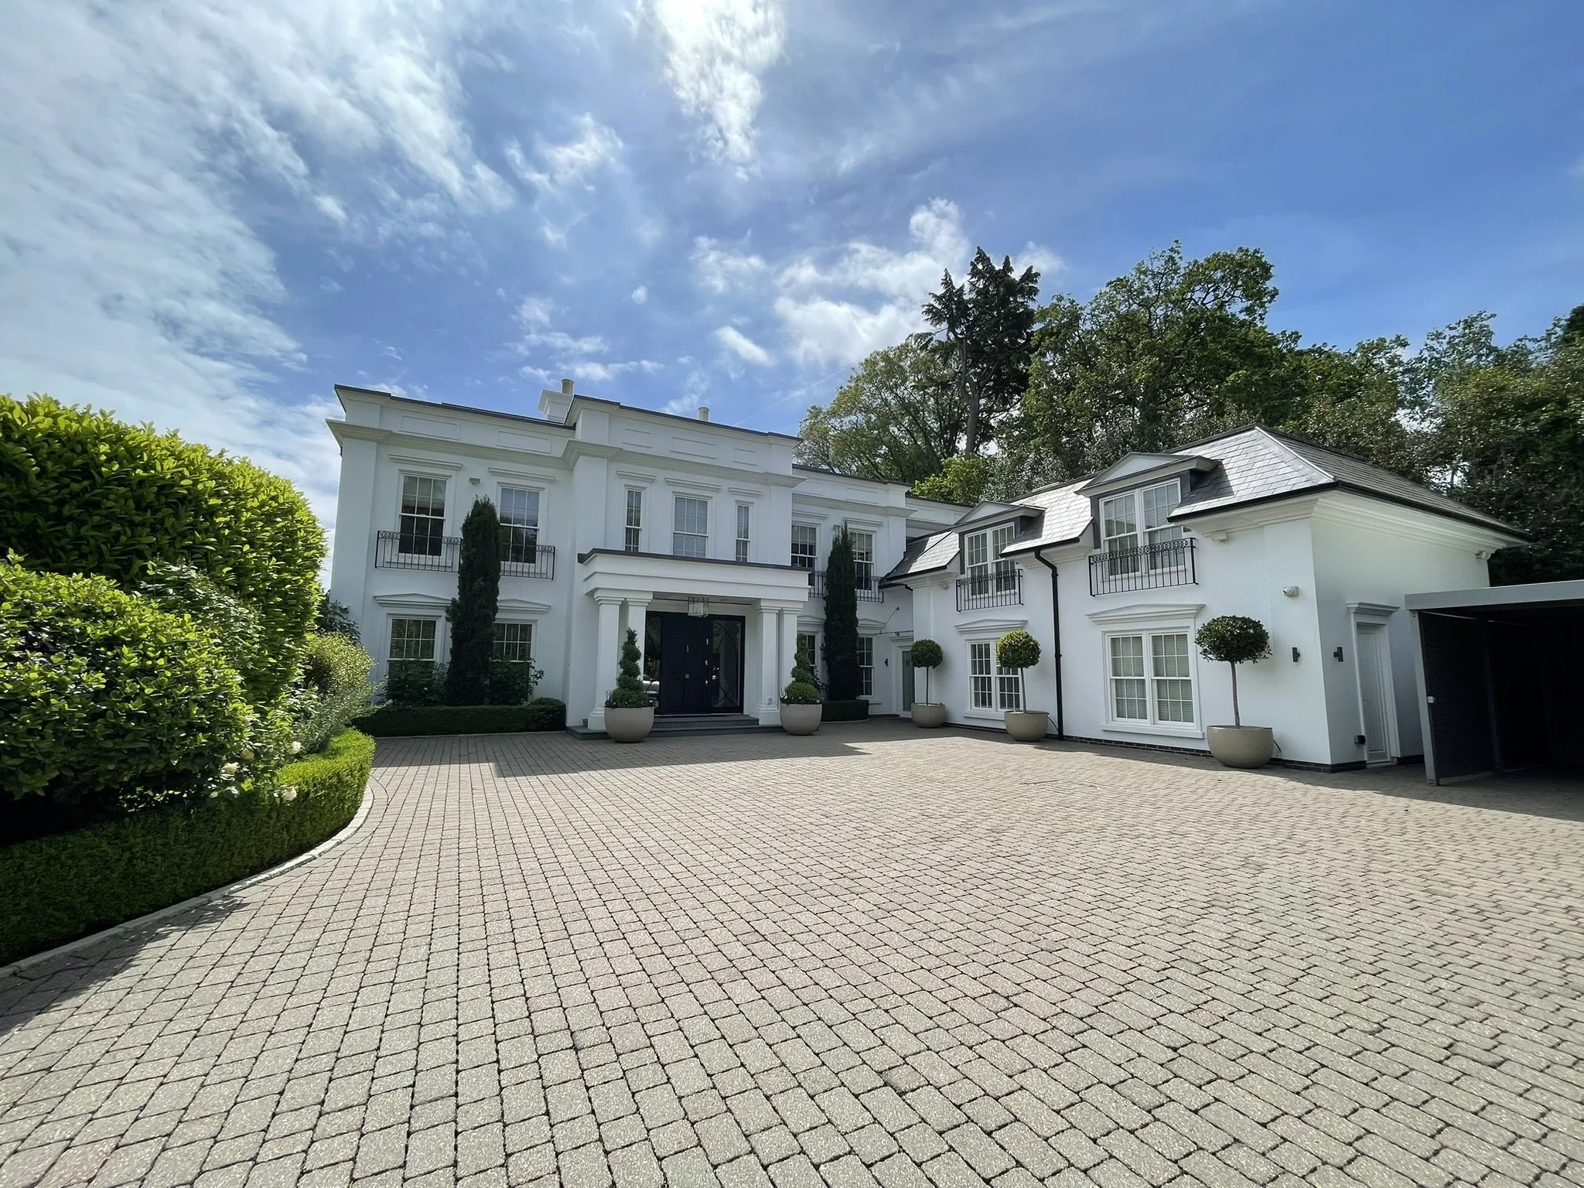
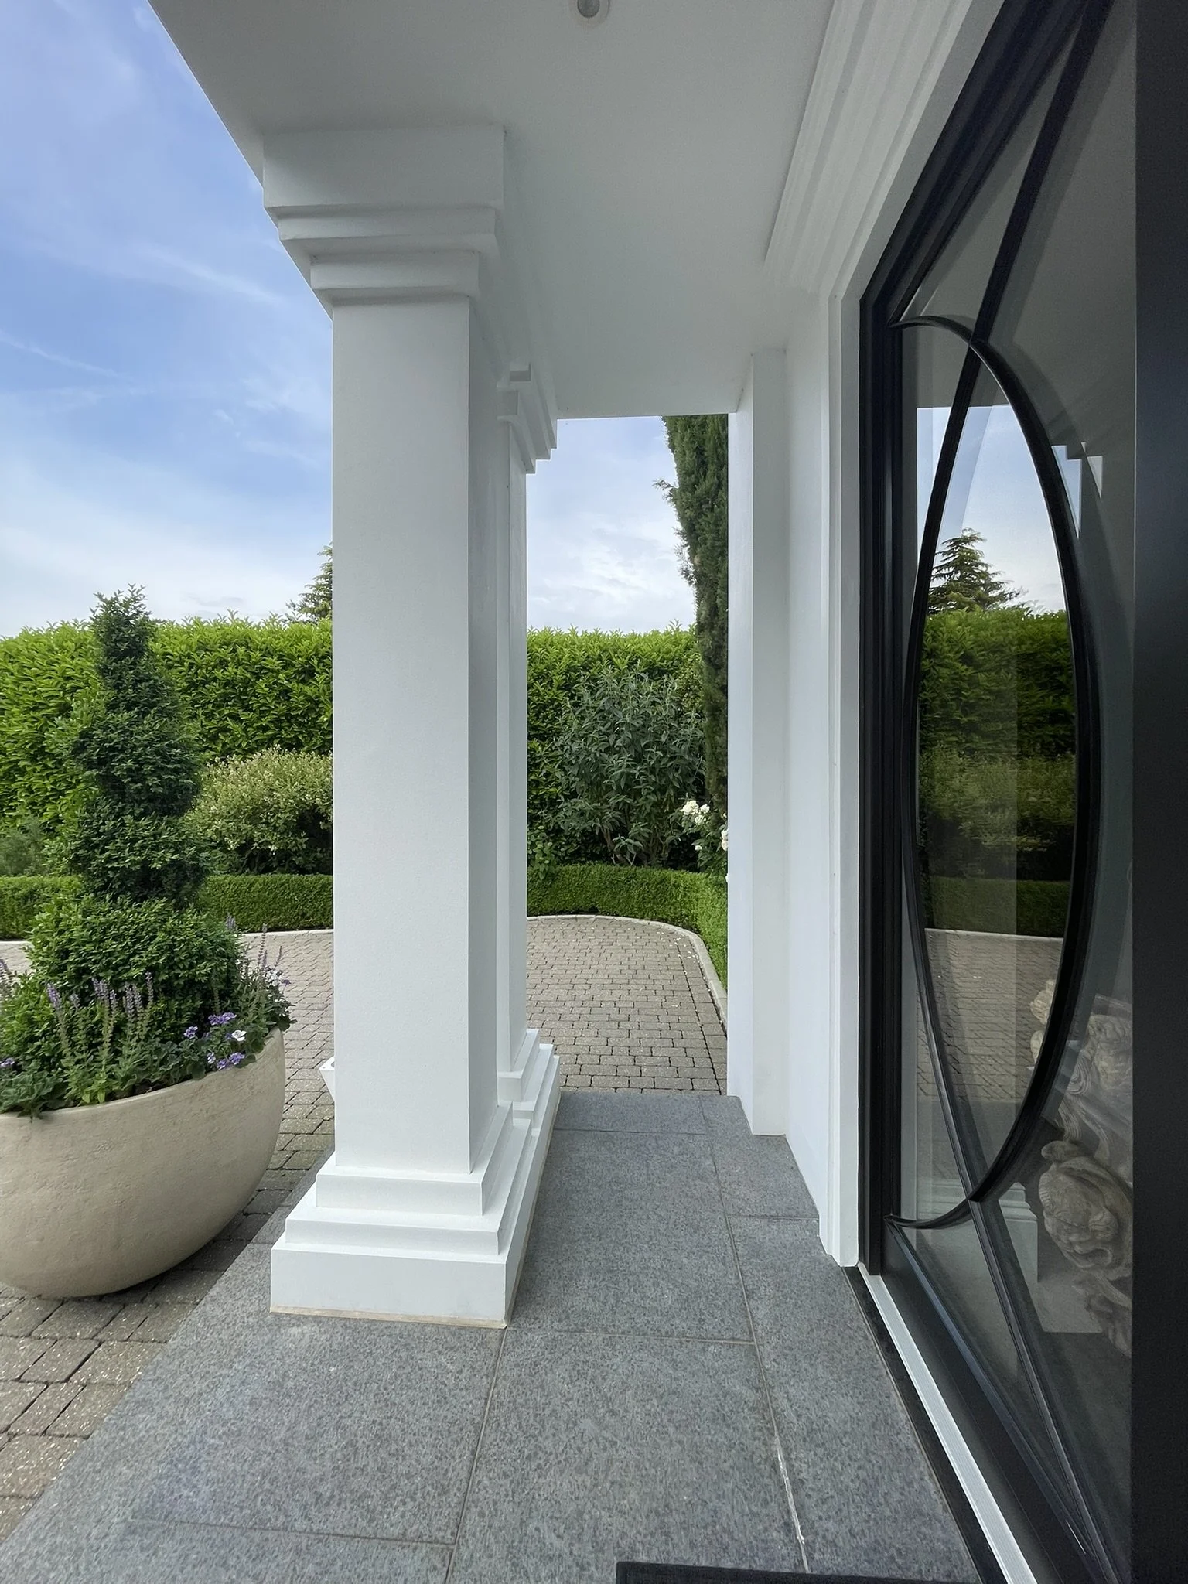
Solid Wooden gates and pedestrian gate lead into a very spacious water permeable block paved forecourt with ample parking spaces for up to ten cars to an impressive classic designed substantial detached house with imposing architectural features with black wrought iron balconettes to a double pillared porch with two 3m solid reinforced doors with glazed side panels to the Entrance Hall.
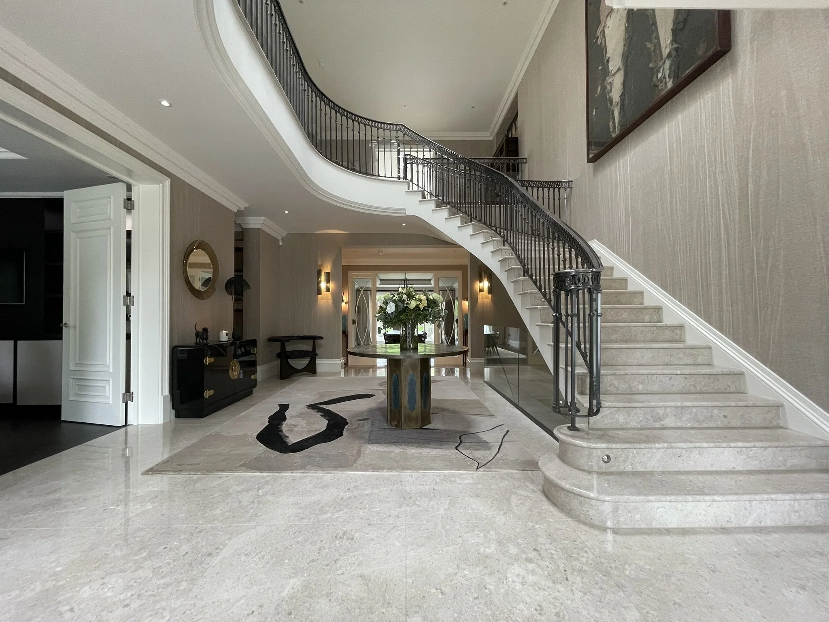
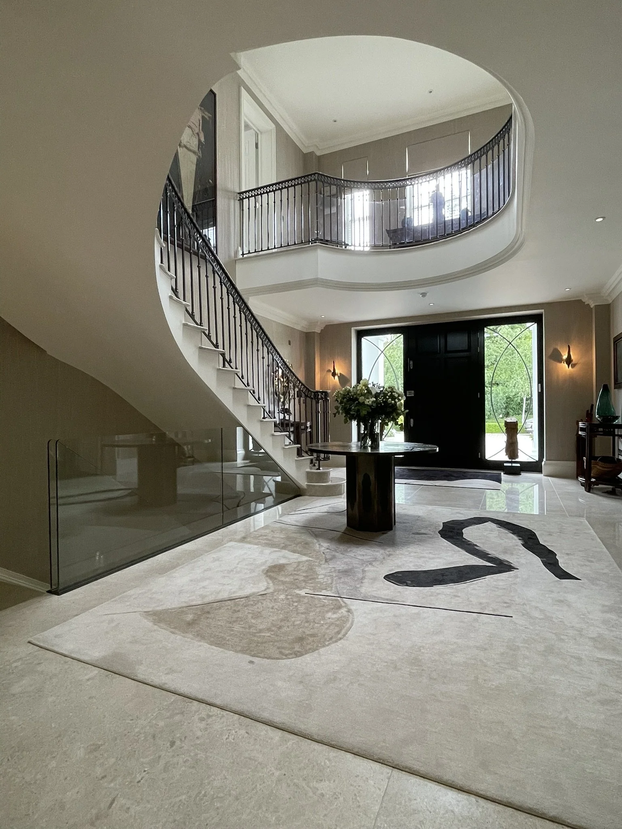
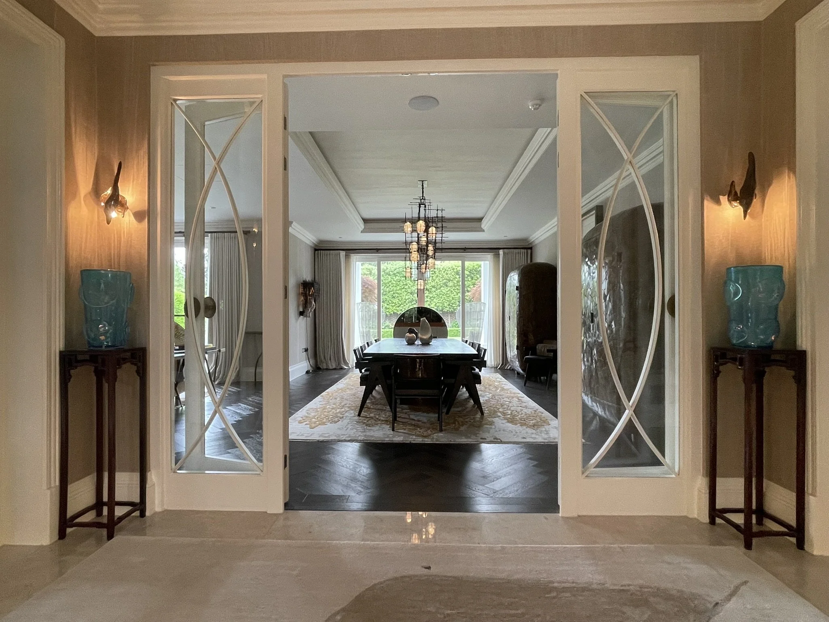
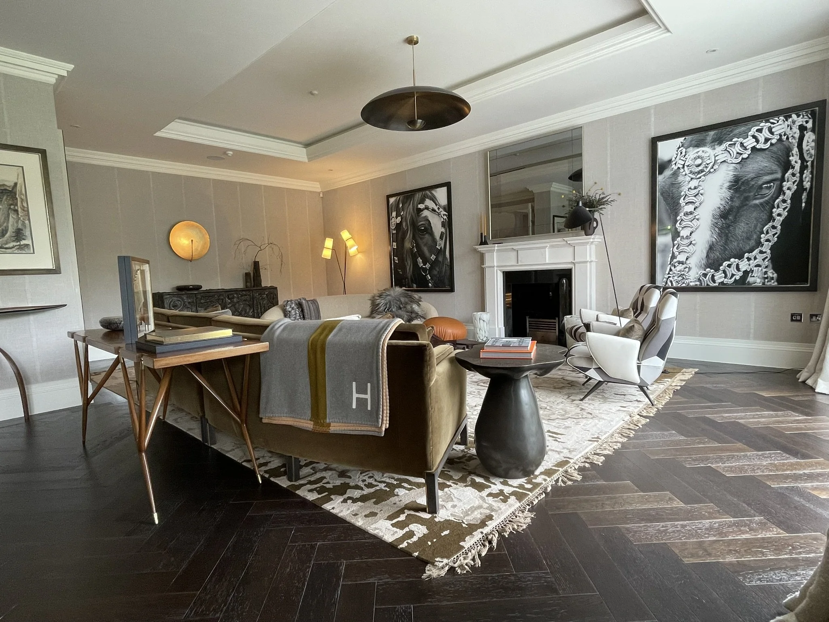
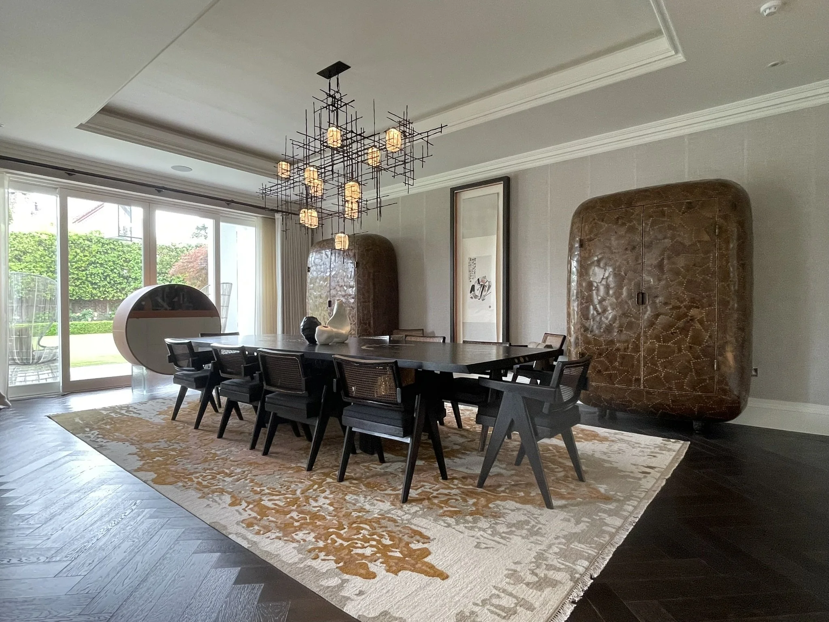
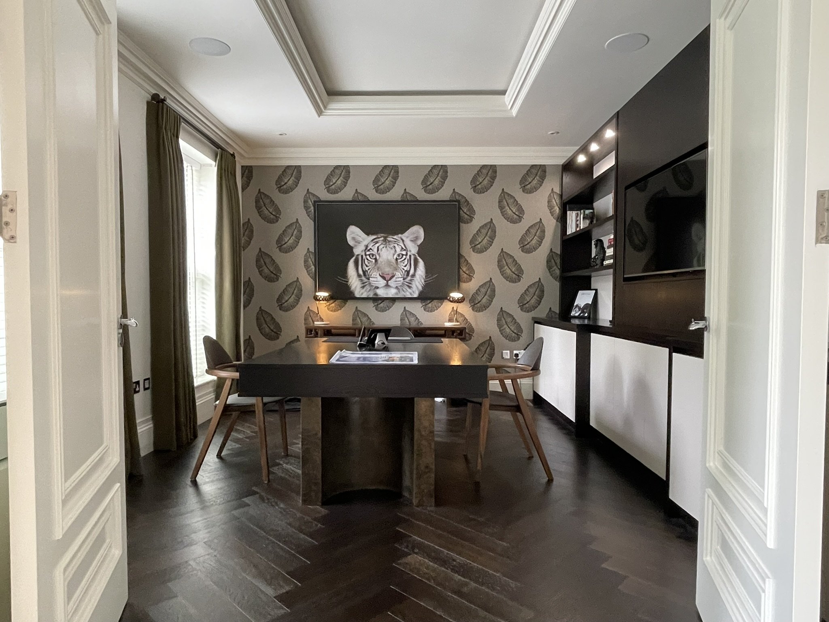
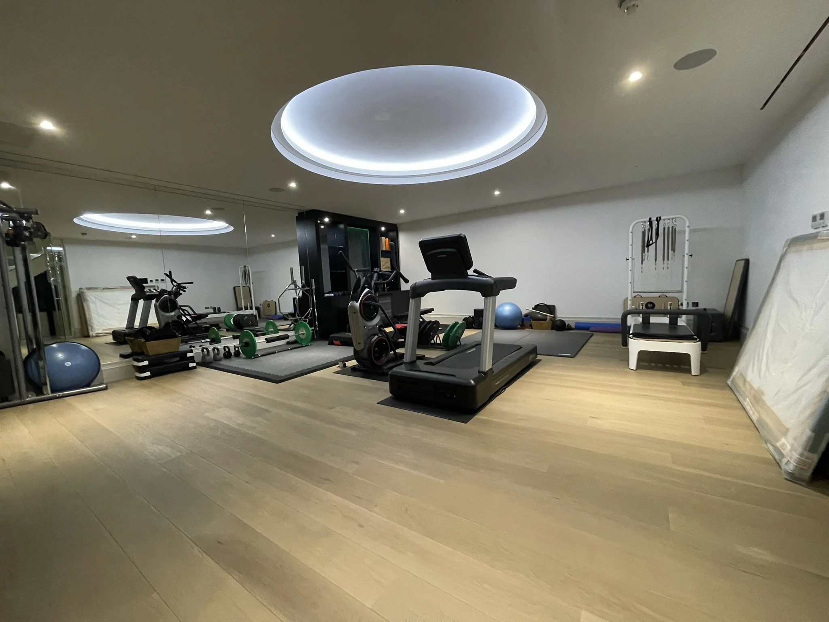
On entering the stone laid reception hall, one is greeted with a gradual stone clad sweeping stairwell with a polished metal balustrade with a chrome handrail to an 8.3 meter atrium into the octagonal dome. Suitable for grand scale entertainment, the reception hall leads into the formal living areas with coffered ceilings and atmospheric lighting via the 2.6 meter high glazed doors to the dining room and further French Doors into the rear garden and covered logia off the Dining Room. The Drawing Room also features a gas fired Stone fireplace surround adding to the grandeur of the living space. Also found on this level is the Study facing the front with its bespoke joinery for the built in TV, herringbone wooden flooring matching the formal living space, the formal guest cloakroom with built in mirrored doors and a frameless glass balustrade leading to the lower level, with an additional cloakroom, now extended utility room and home cinema with bar/gym as currently used.
The ambiance to the whole house is complemented by the underfloor heating and fully air conditioned rooms throughout and a heat recovery system.
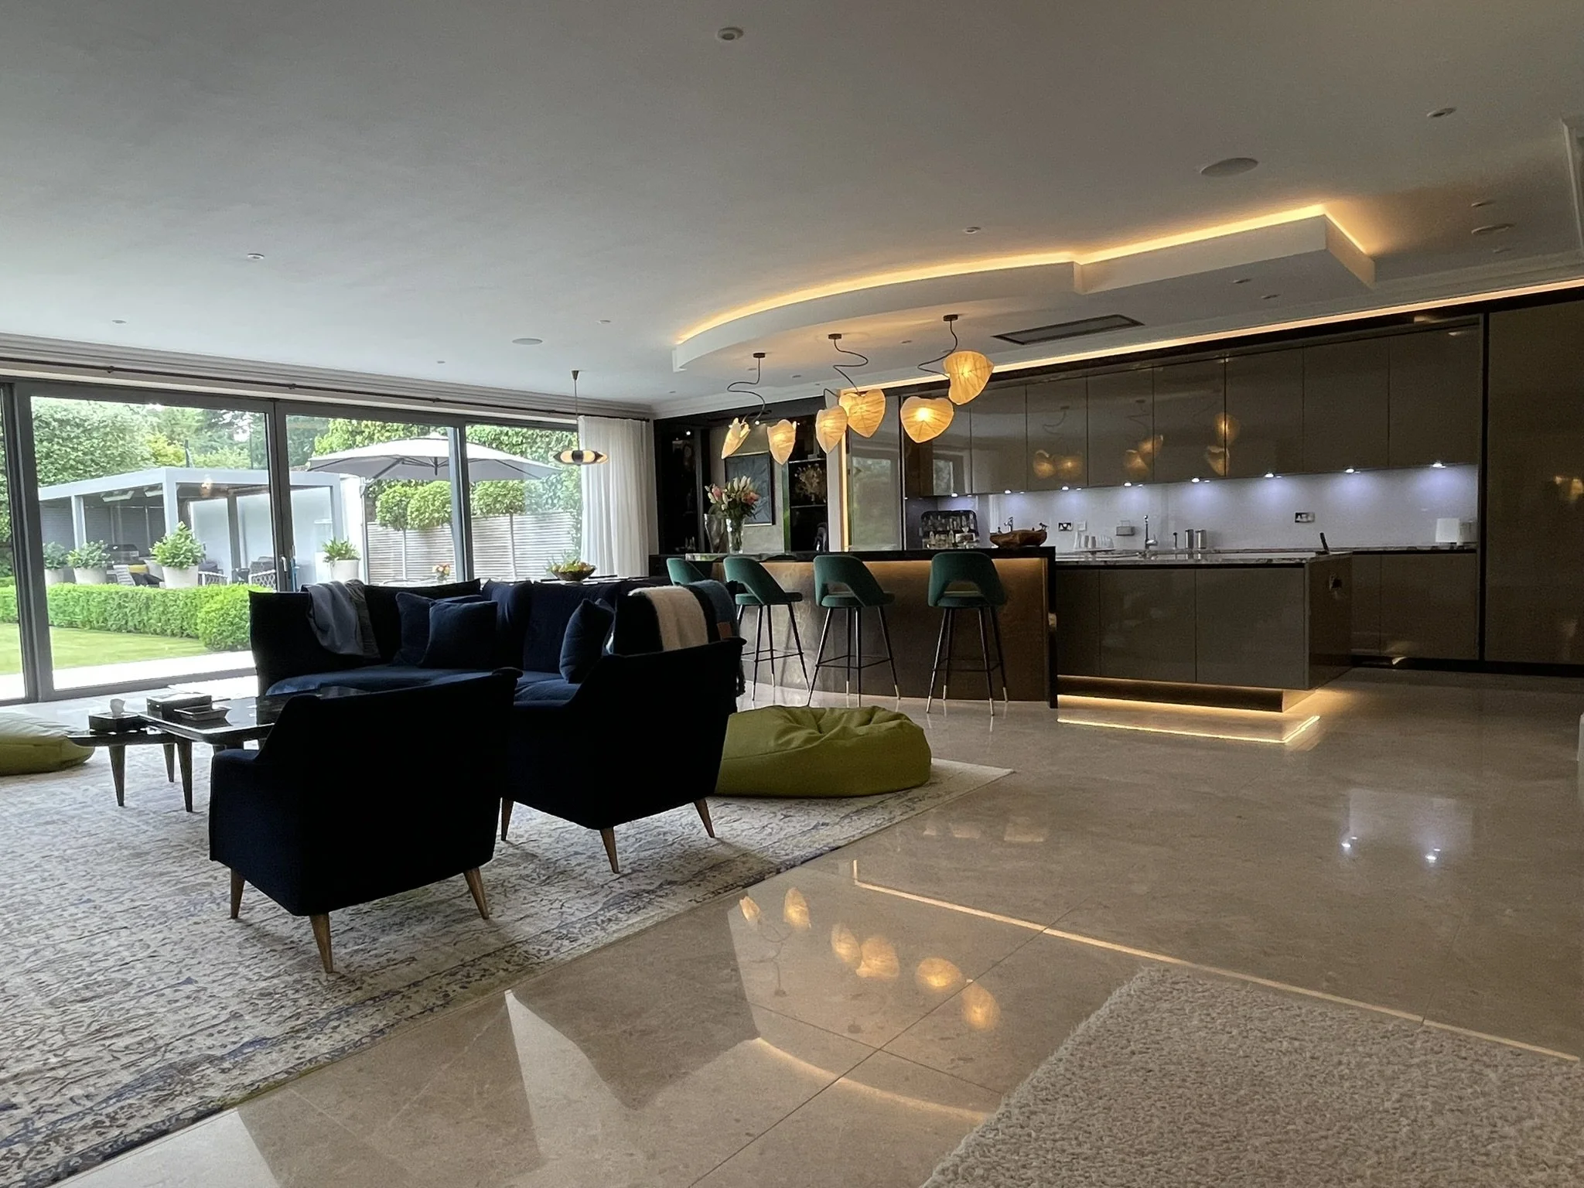
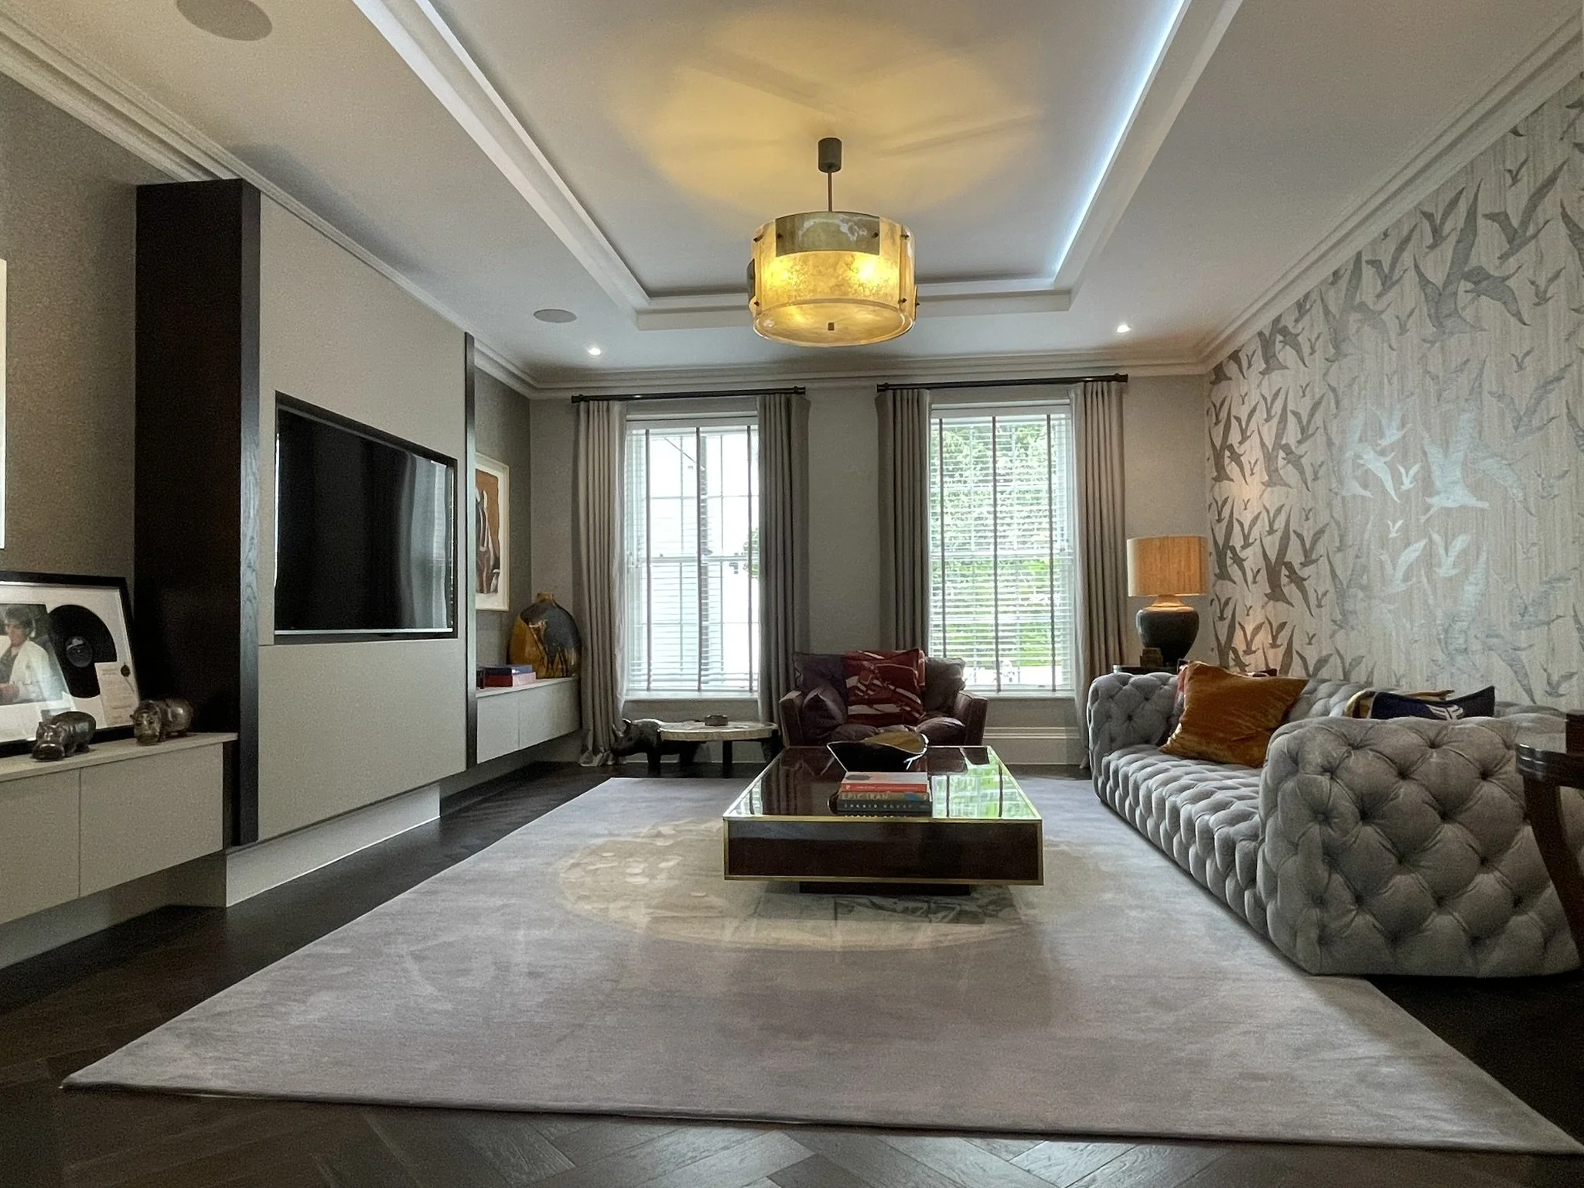
Further intricate glazed double doors lead into the sumptuous family living space which incorporates an informal lounge area, dining area and working kitchen exquisitely appointed with bespoke designed units, a large granite clad central-island with a high range of MIELE built in range of appliances and Quooker multifunctional tap. In addition to the quality kitchen units is a further built in dressing wall unit and bespoke joinery to the lounge area for the TV unit. Sliding integrated glazed doors lead into a family snug with a bespoke TV wall unit facing the front of the house providing additional family living space. The whole house is beautifully complimented by the bespoke cornicing, wall light fittings and LED lighting controlled by a Lutron lighting control system with multiple mood internal and external settings.
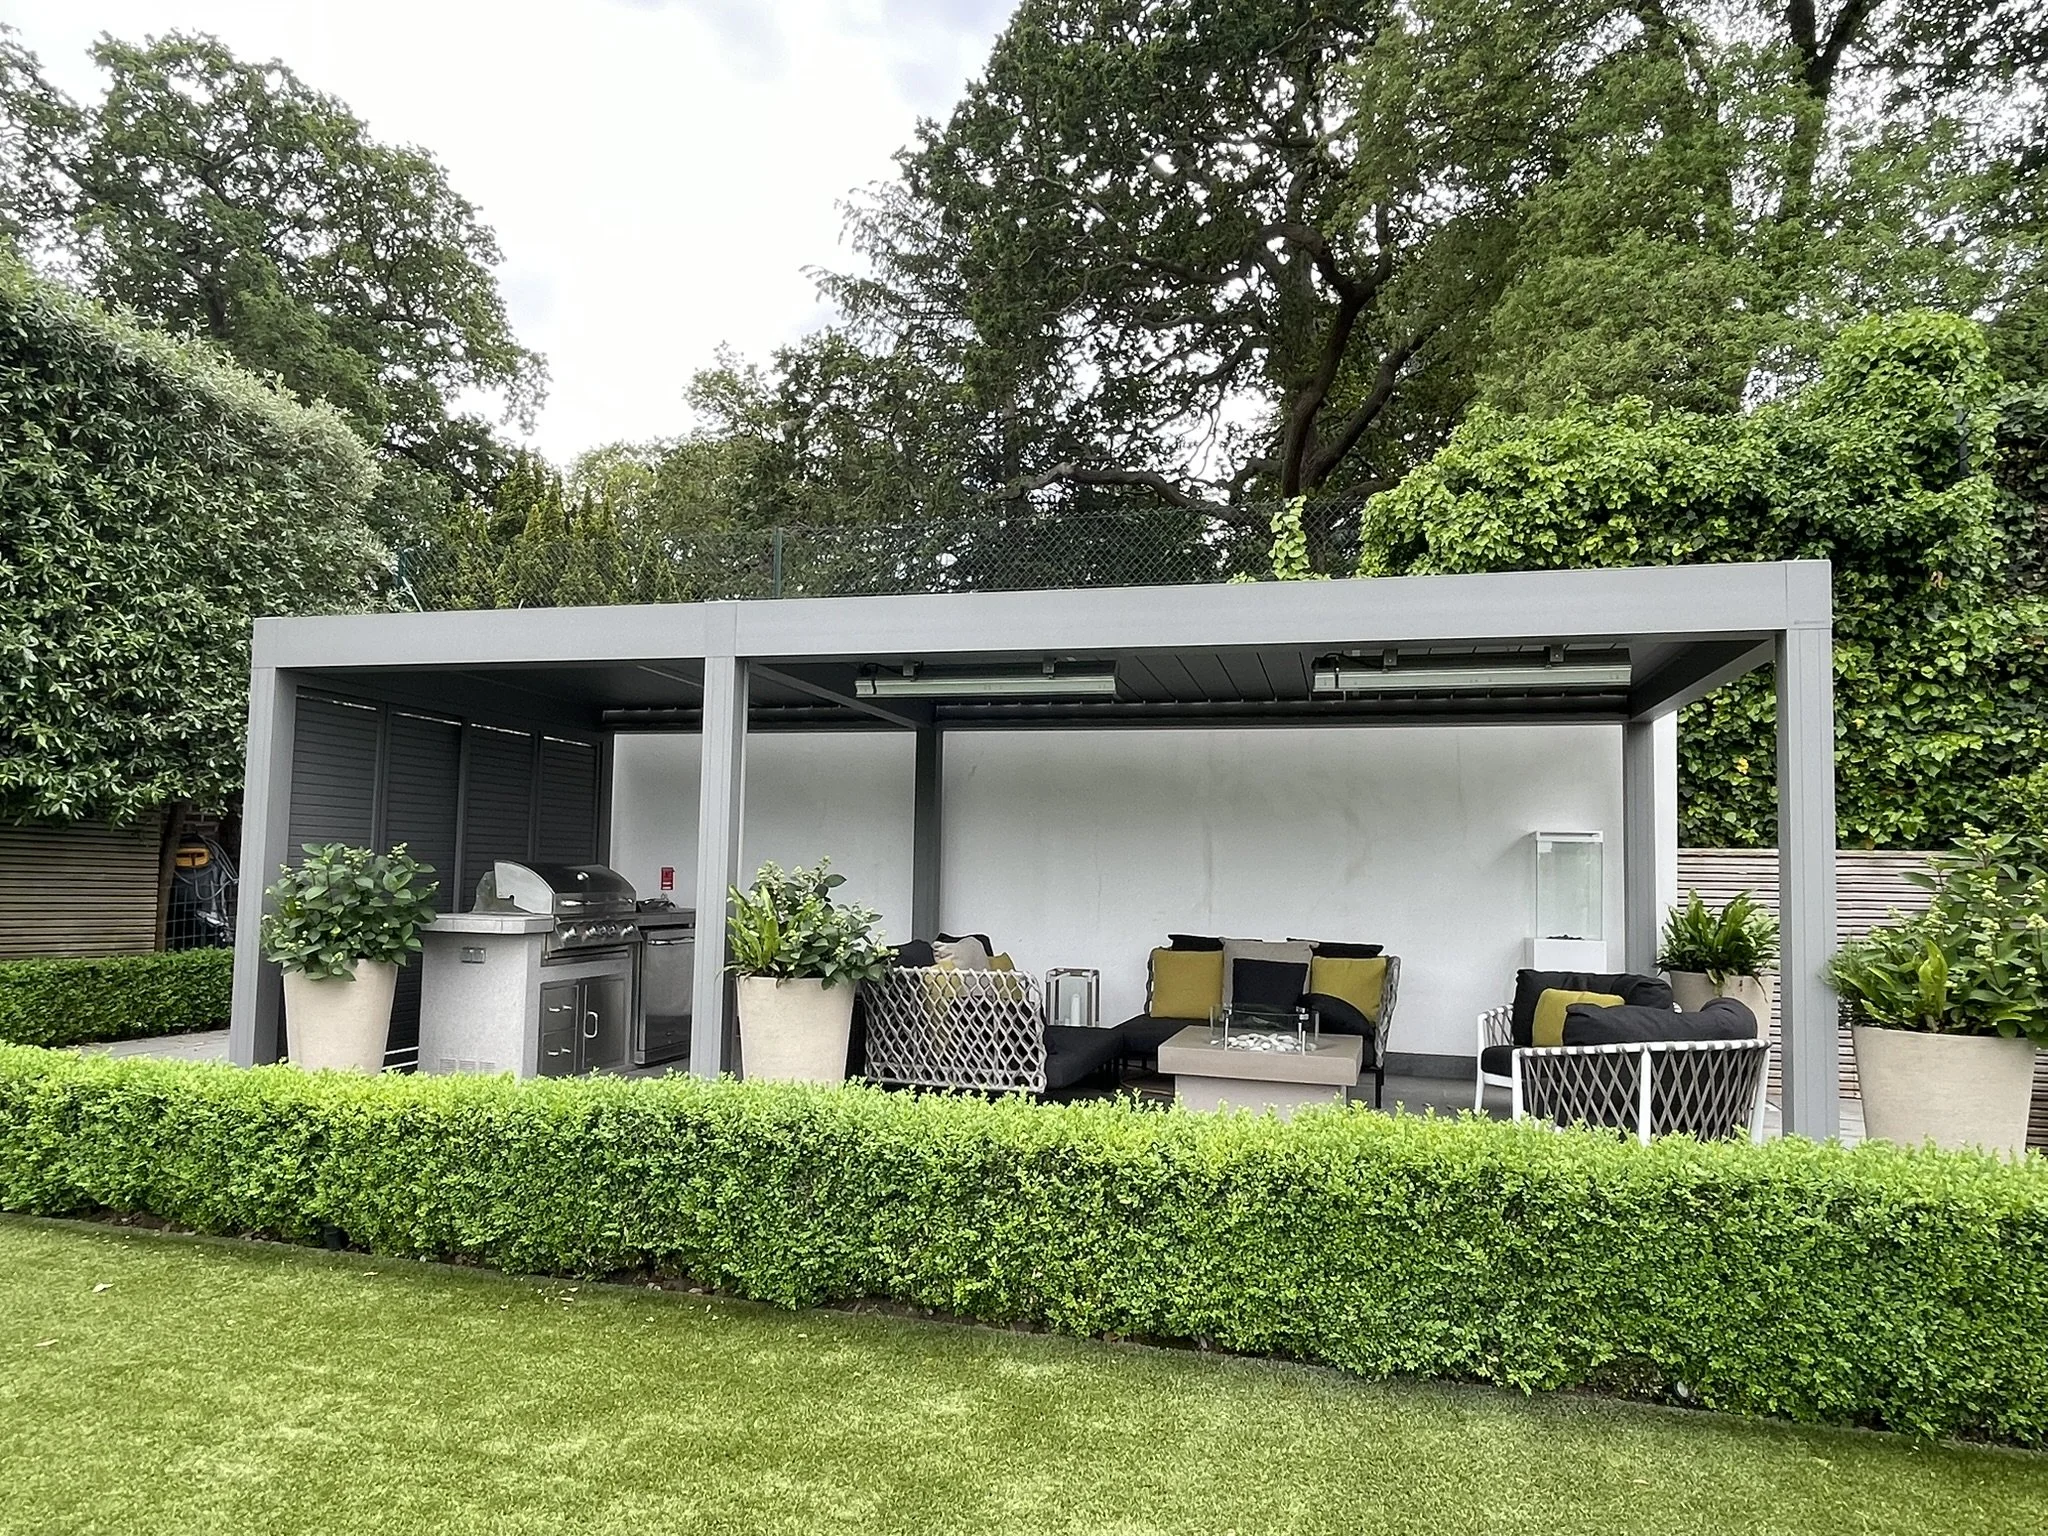
The central sliding patio doors lead onto the terrace with no steps, complying with the lifetime home standards which also lead towards the Camargue Sunshade pergola served by a gas BBQ point, water and electric fittings with outside heaters. The area could be easily fully enclosed or be partially opened.
Off the kitchen is an internal hallway where one can find a secondary guest cloakroom, a wet kitchen, ample cloaks cupboards, perfect for daily use and access to the front courtyard. A door leads to the annex which provides a kitchenette, rest area for house helpers, a bedroom with an en suite shower and a further cloakroom for tradesmen/gardeners etc with further storage areas with matching windows to the front courtyard.
The inner hall also benefits from access to two bedrooms and a shower room, all of equal standards to the main house suitable for guests or living in parents with a kitchenette area.
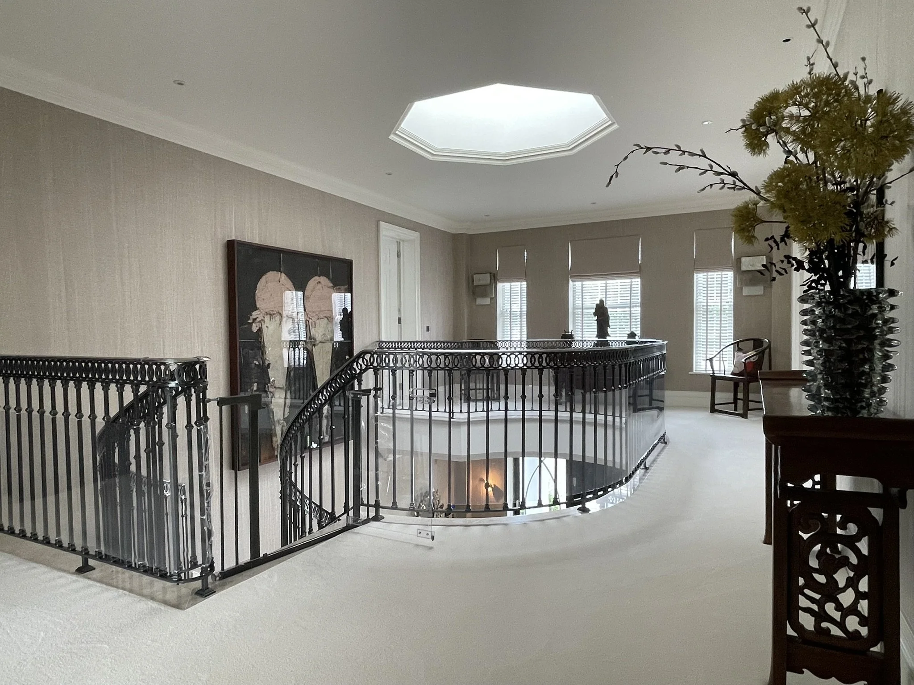
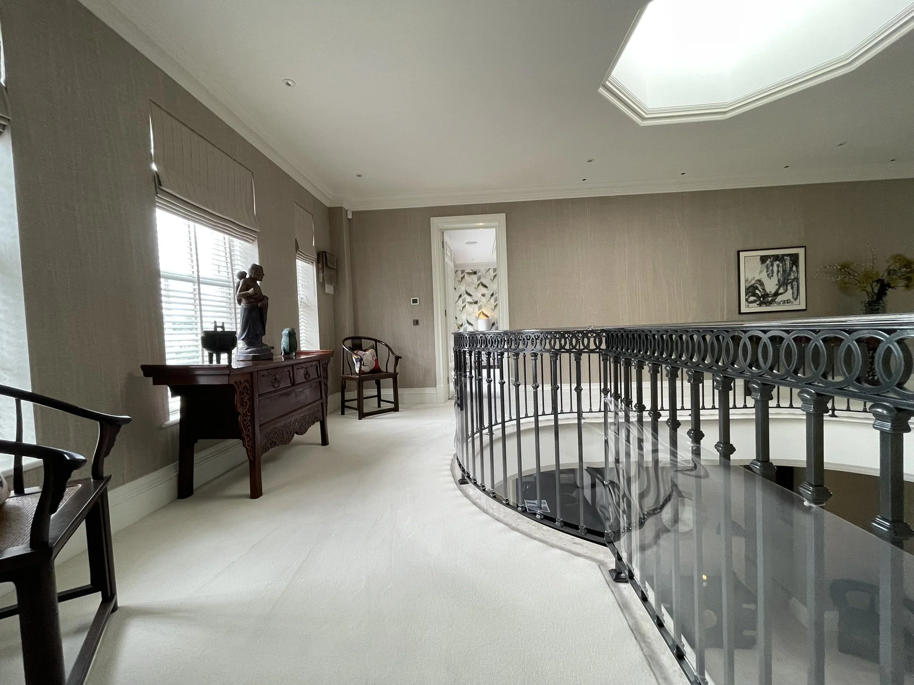
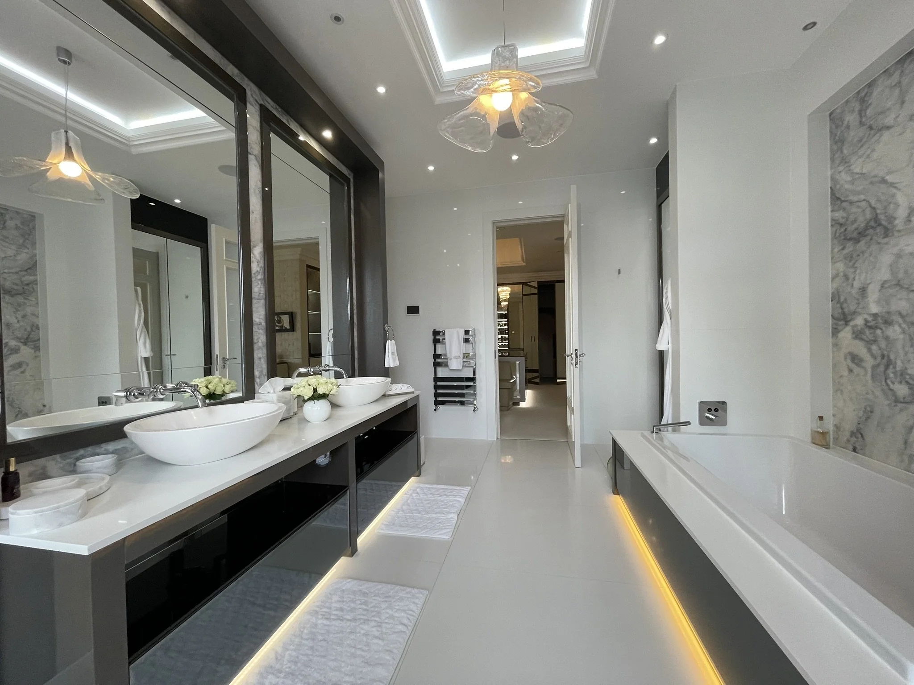
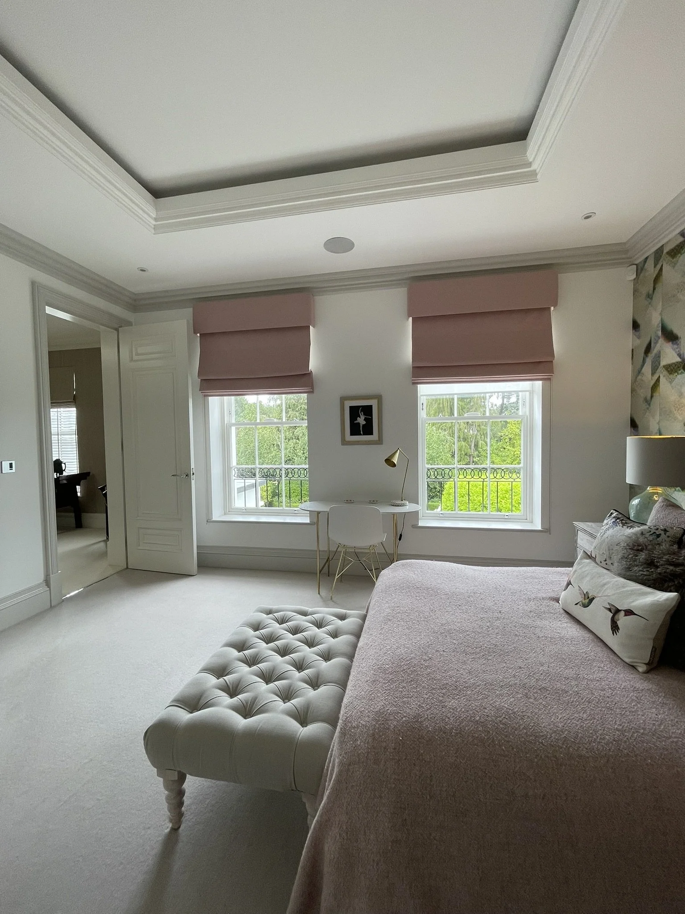
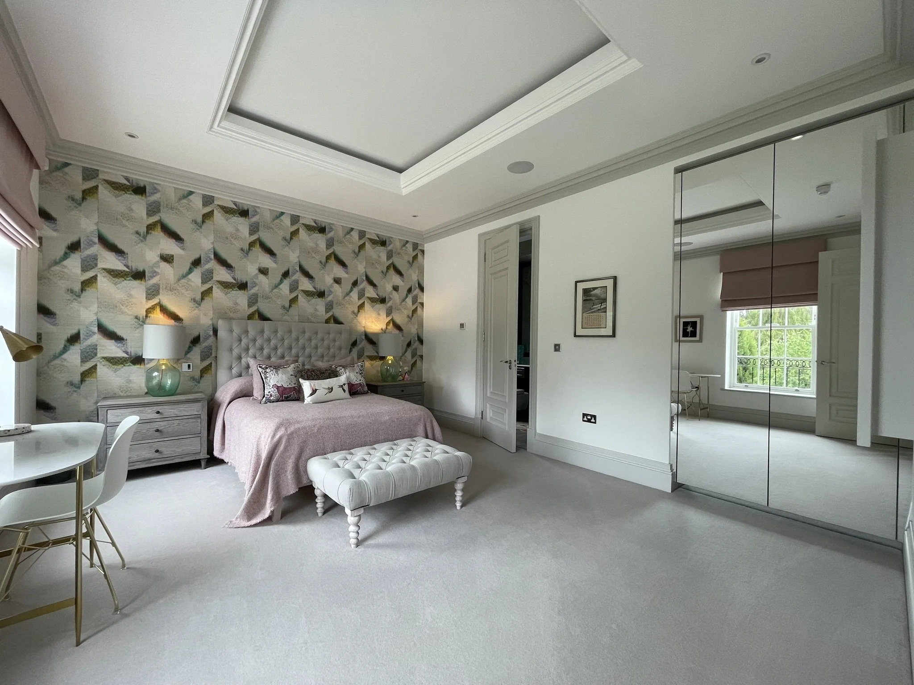
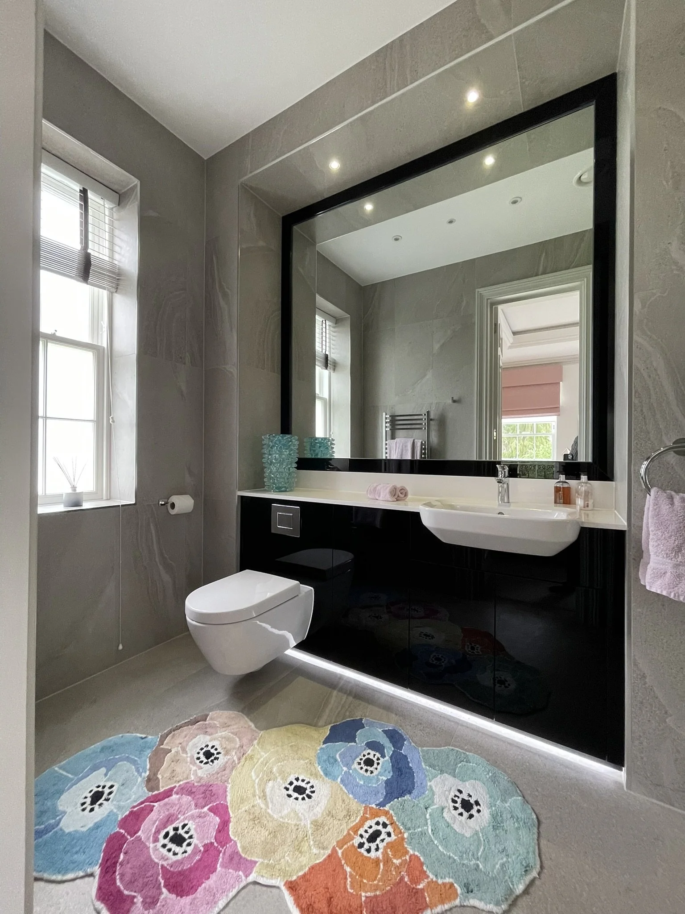
The Grand Hall leads to the First Floor landing with an impressive light fixture and balustrade surround, facing the front garden and courtyard with tall windows and 2.4m high doors leading into all the bedrooms suites. All the luxuriously bespoke designed bathrooms suites benefit from Villeroy and Boch sanitary suites with the exception of Castello ‘His’ and ‘Hers’ wash hand basins to the Master Suite with a range of Hansgrohe, Dorn Bracht and Vado fittings throughout all bathrooms. The Master suite offers Book matched marble and stone finishes with porcelain tiled walls and floors to the secondary bathrooms. There is also now a infra-red sauna now to the main bathroom which you manged to install without compromising the bathroom.

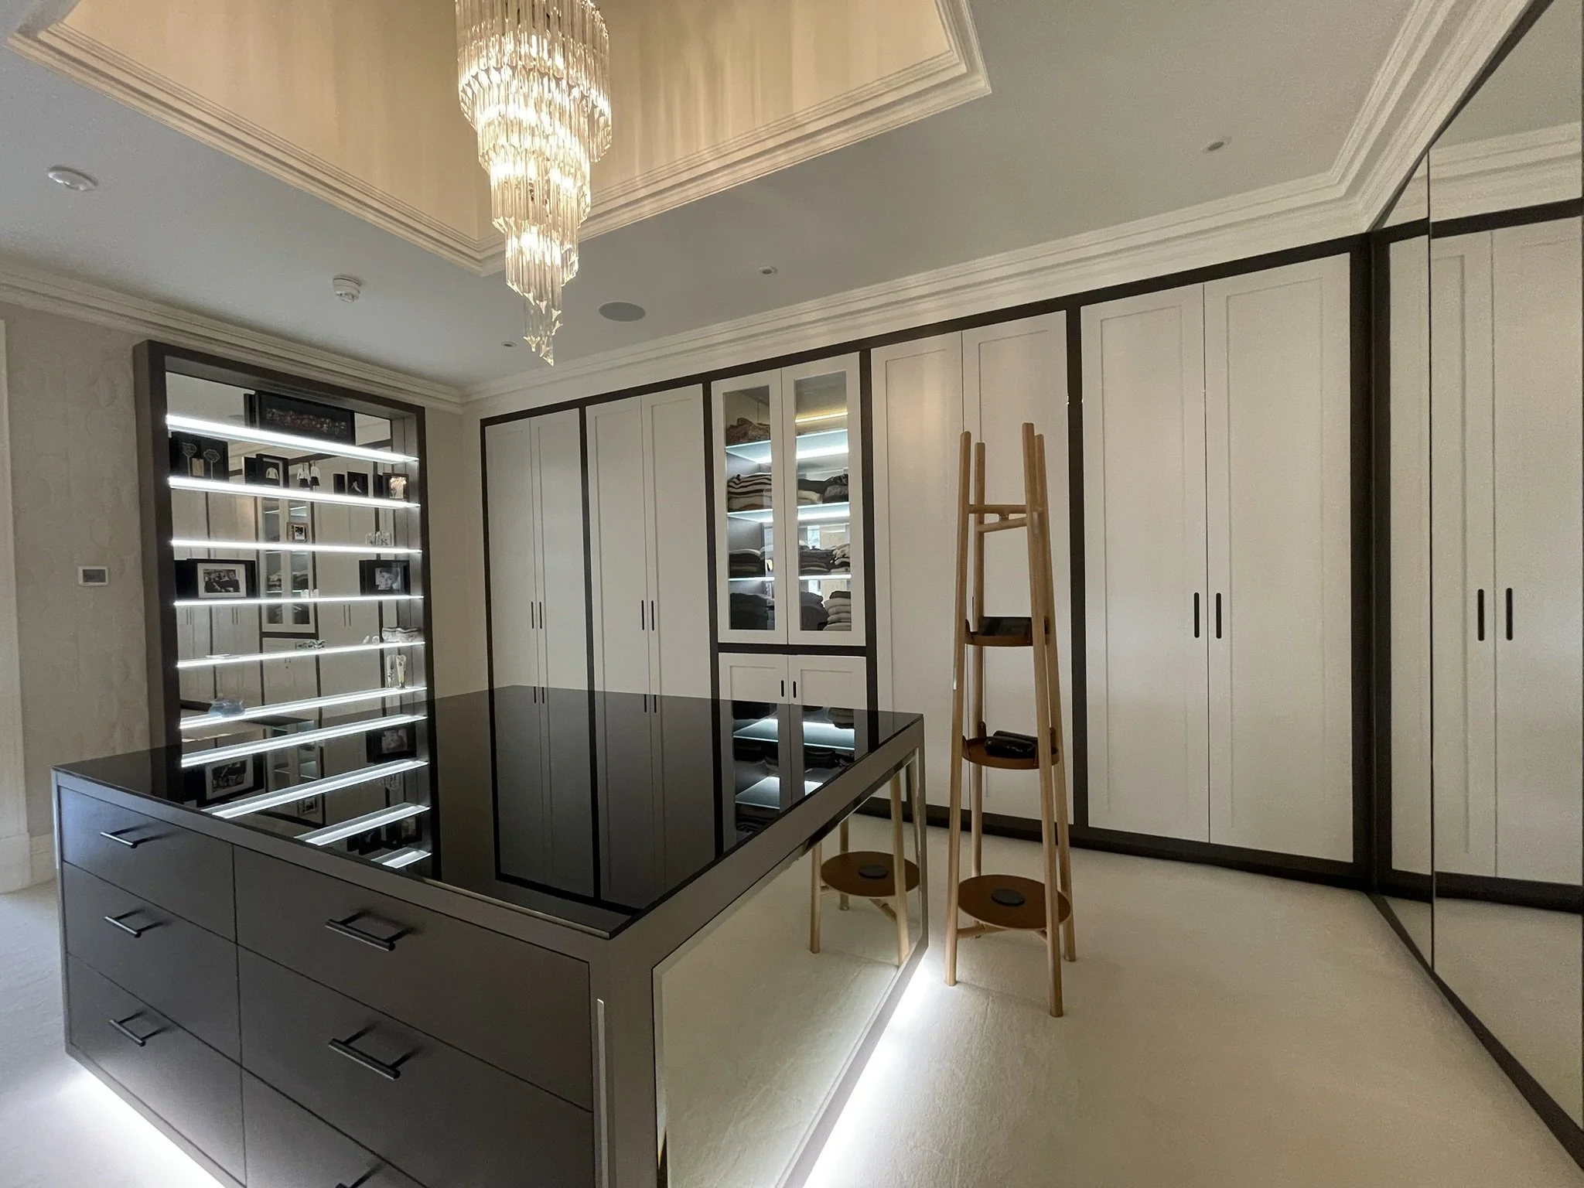
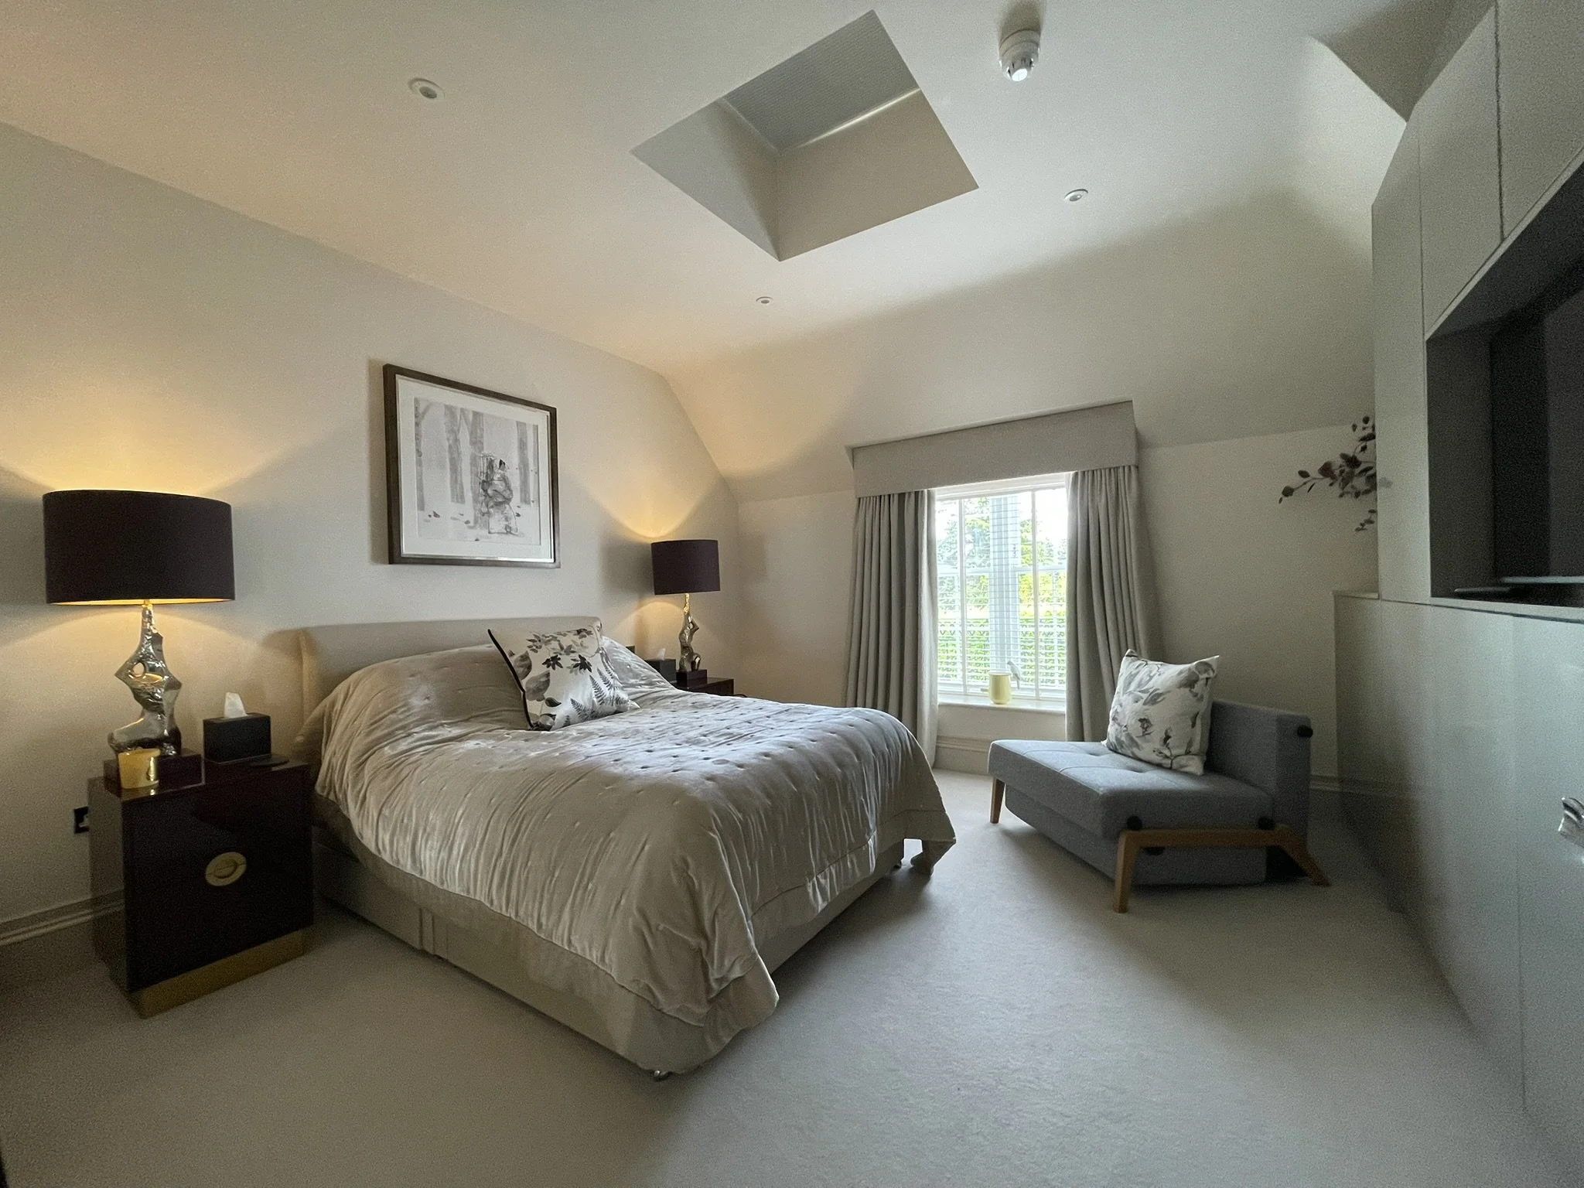
The newly designed principal bedroom suite offers the comfort of that of a suite in five-star exclusive hotel. It wreaks luxury on entering the room via the double doors with a separate living area with French doors leading onto a private terrace with leafy views expanding as far as the City. The bedroom living space leads into the large walk in dressing room with a wide range of built in wardrobes with some open plan shelving with LED soft lighting and ample power points. There are even power points inside some of the built in wardrobes which can also accommodate a small wine fridge. A secret door also leads into the kitchenette off the guest wing.
The beauty of this exquisitely designed prestigious property is that most of the 9,192ft2 (854m2), is spread across two floors only, making Belu a very comfortable home to enjoy. The property can be fully managed by the integrated Control 4 home automation system but currently programmed to control the CCTV, lighting and audio visual features.
Outside
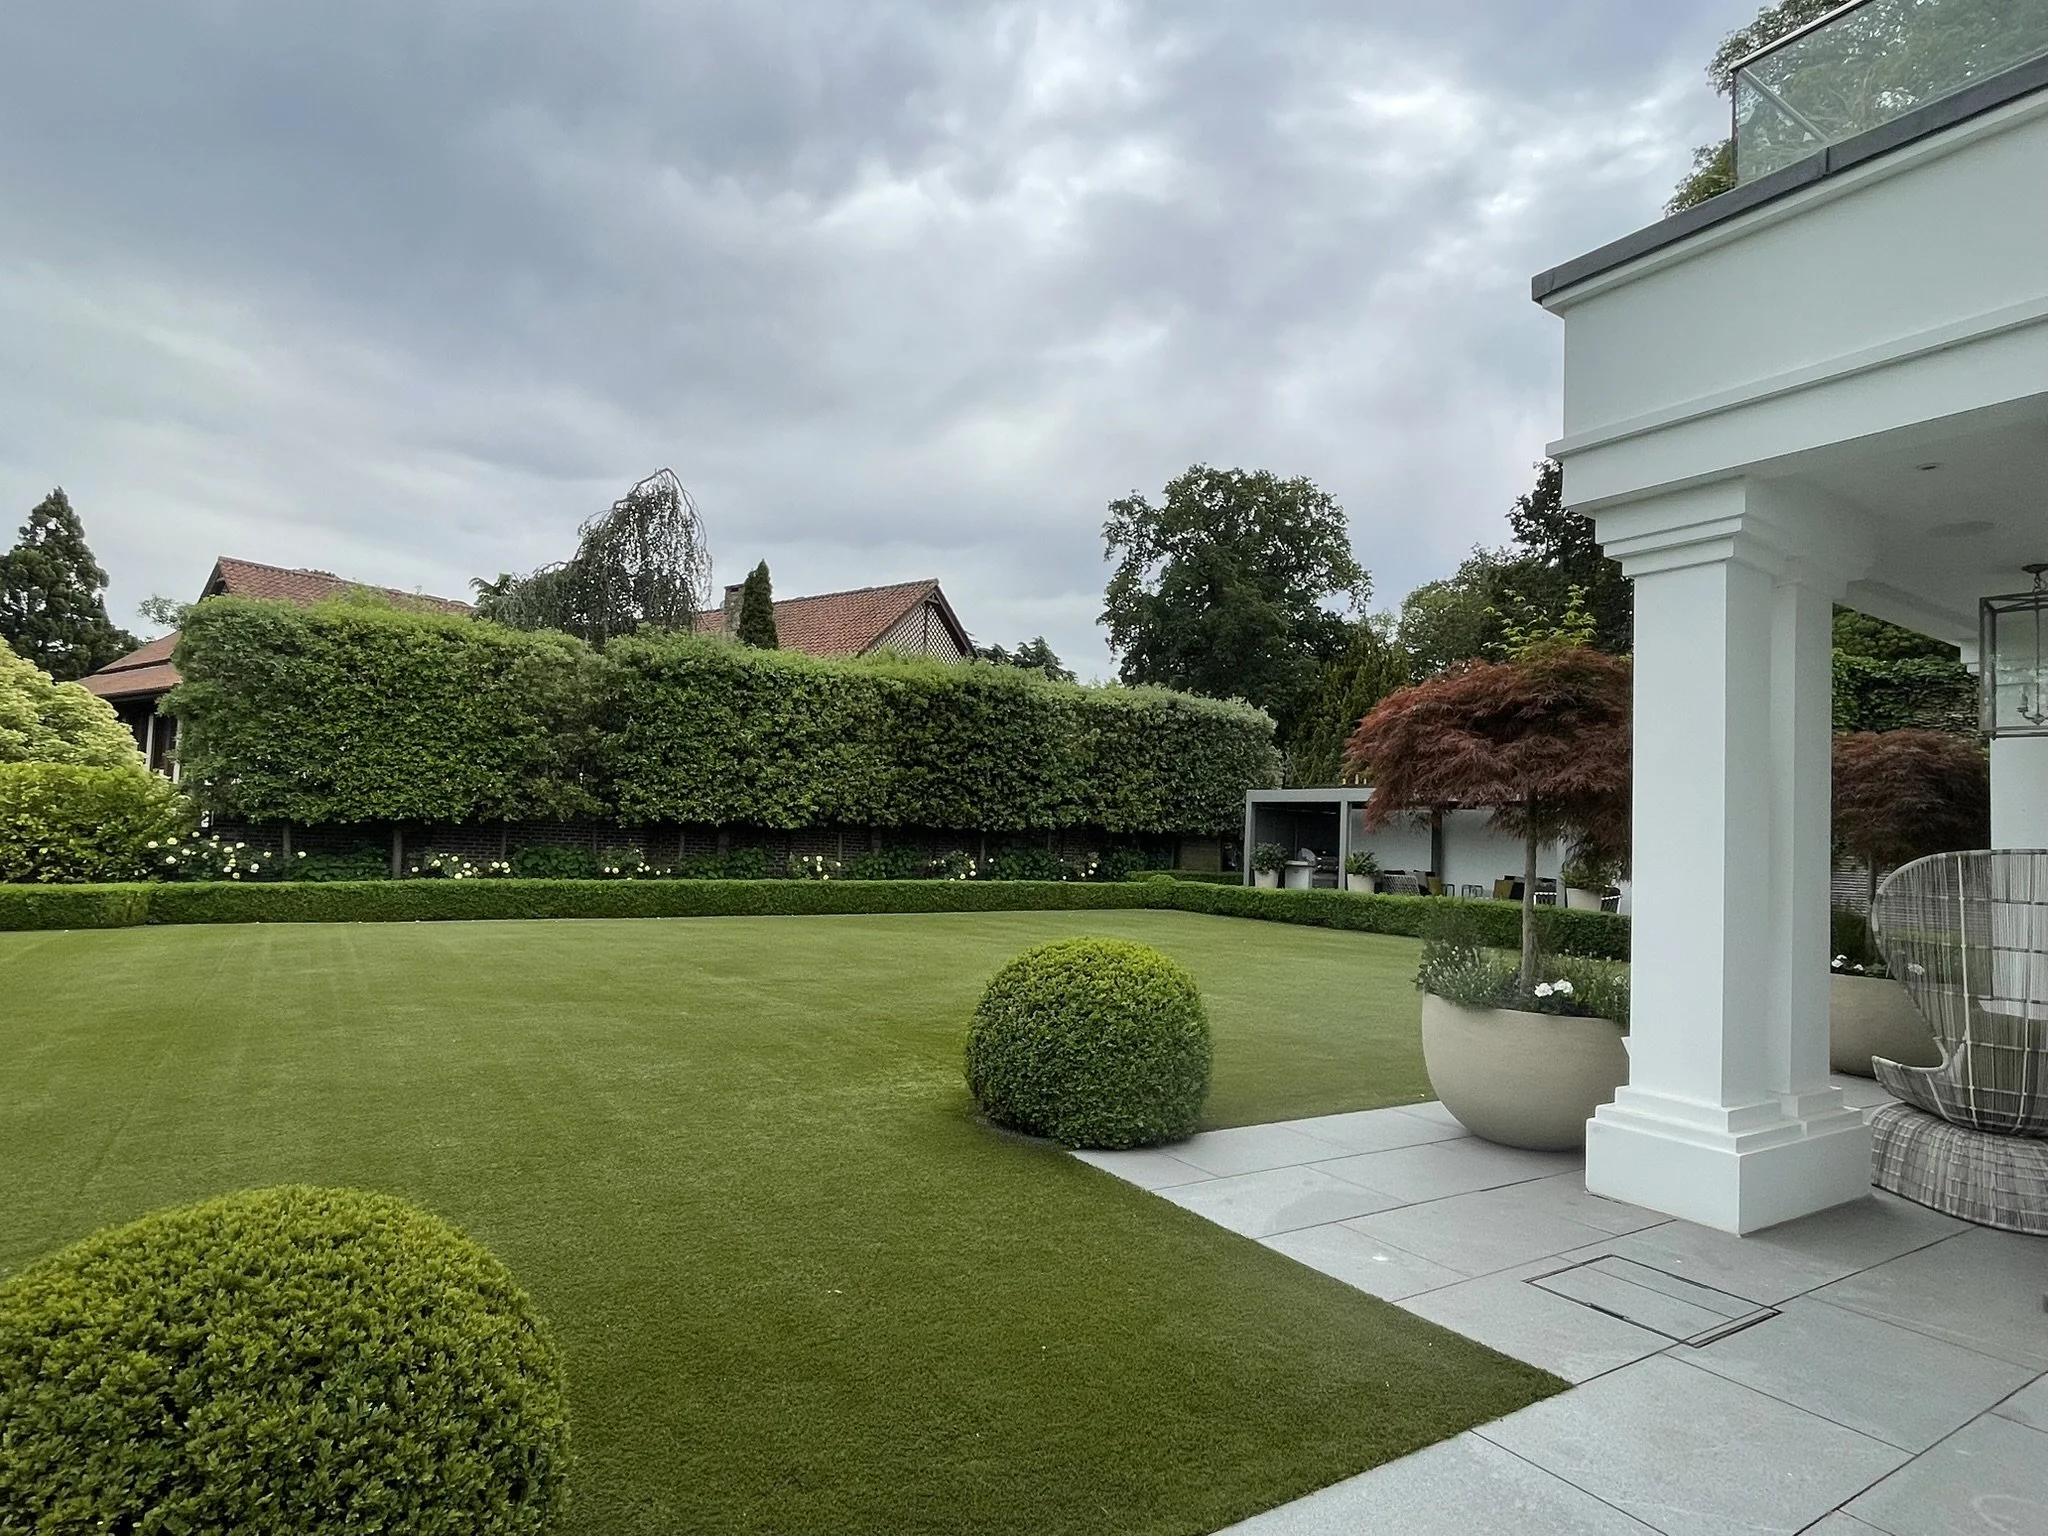
The garden is landscaped with irrigation and is bordered by box hedging with discreet lighting, a granite terrace and paths with cedar wood cladding to the side passage and a rear terrace capturing the late afternoon sun. The lawned area for the simplicity of life is now all Astro turf with a rear hidden lower terrace.
The side passage serves the plant room and leads to the front courtyard. To the side of the garage are the condenser units for the air conditioning and the heat recovery system with new car port for two cars and a dog wash area.