
Guide Price £2,500,000 Subject to Contract
4 Bedrooms
3 Receptions
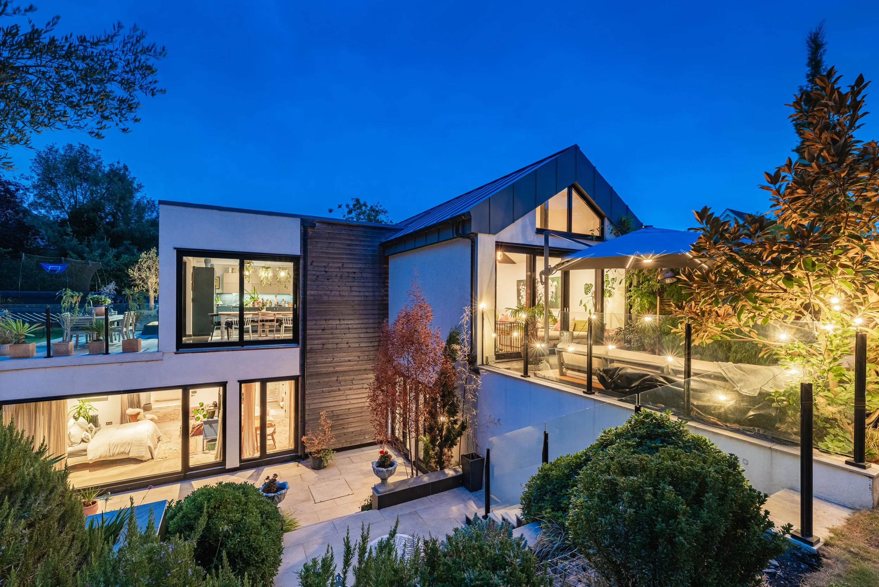
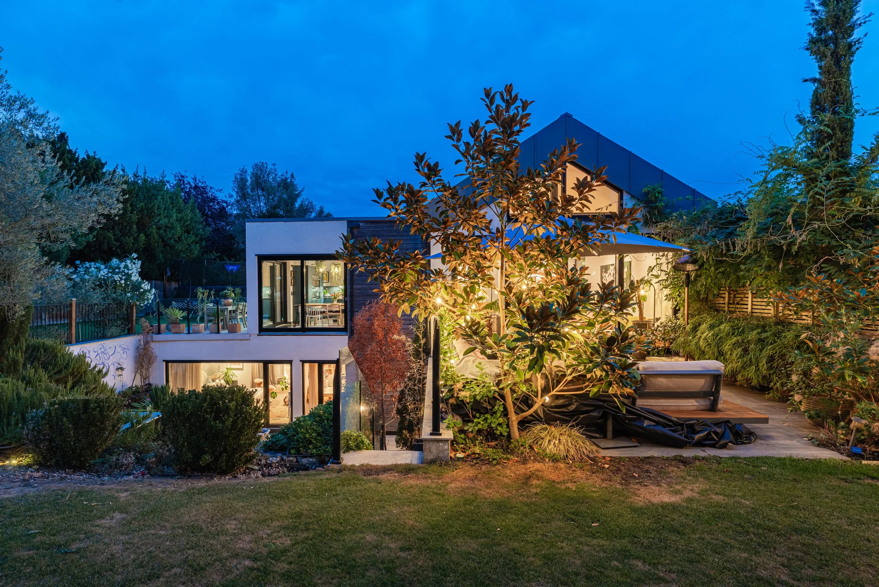
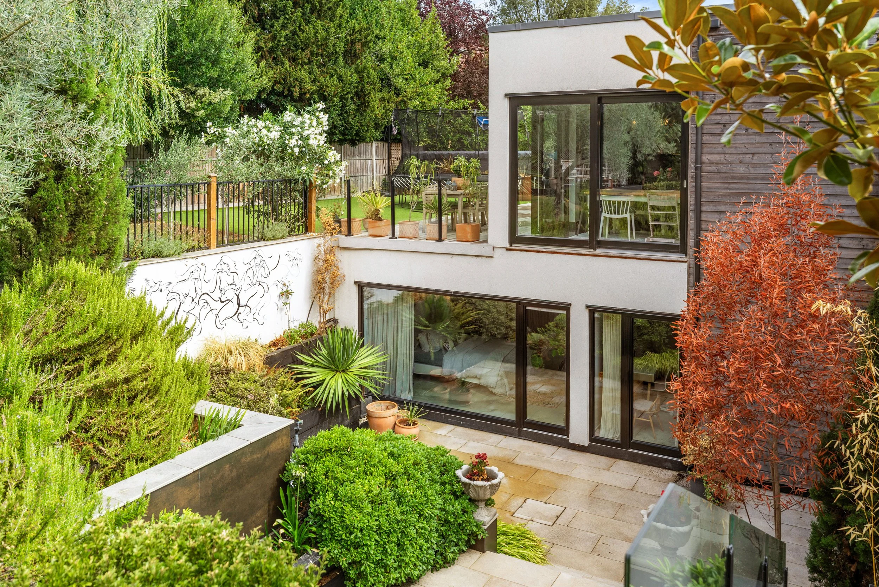
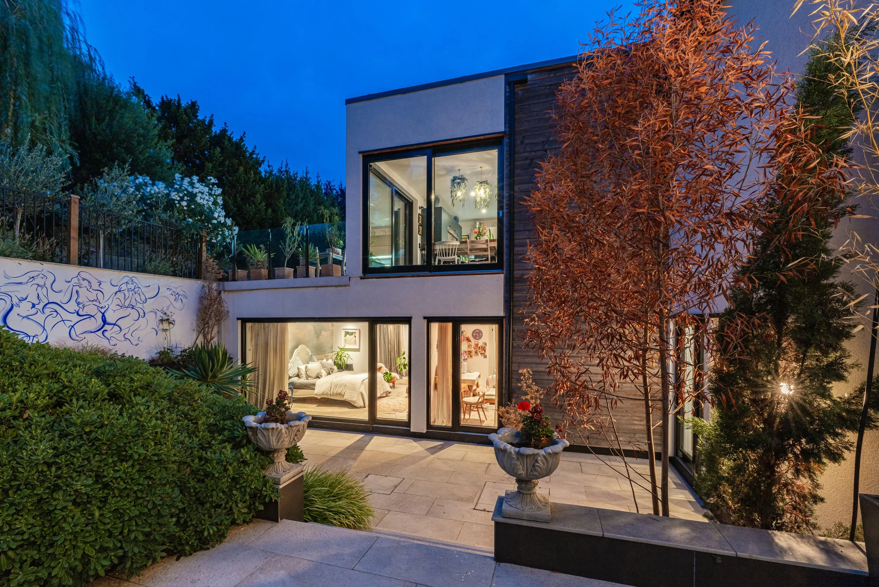
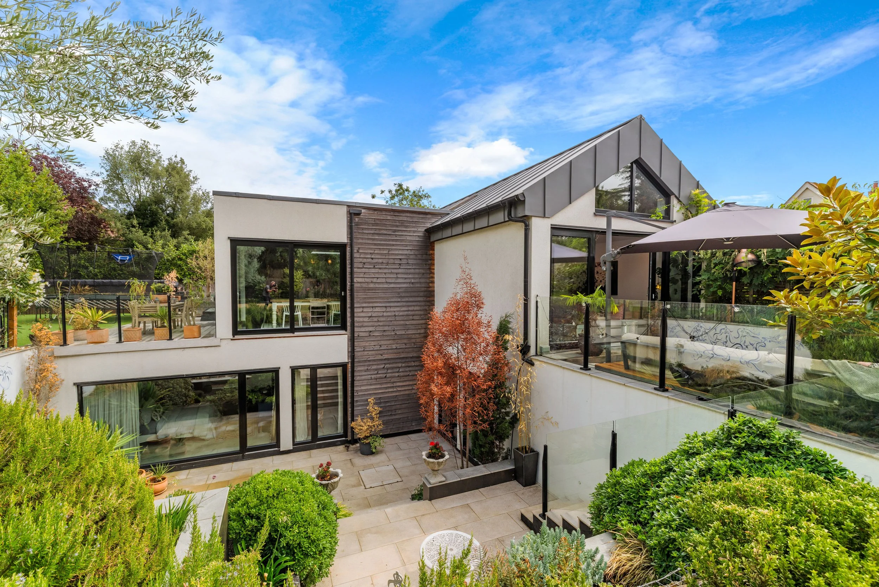
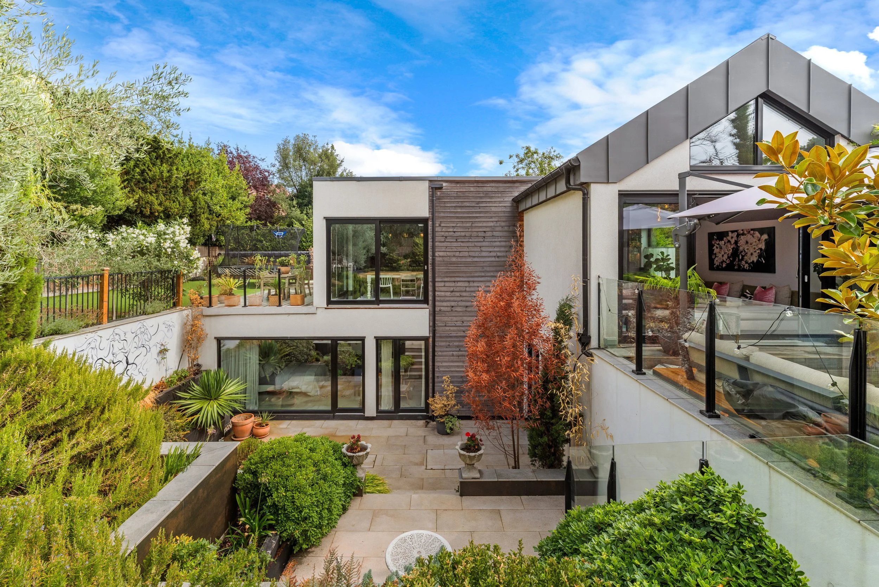
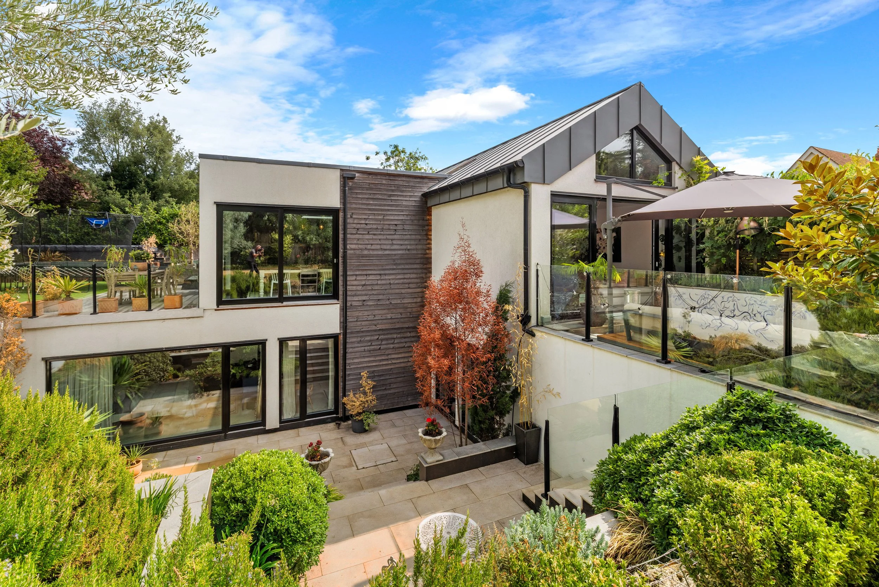
An exceptional four-bedroom architect-designed home surrounded by a mature 360-degree garden, in a secluded setting between Kingston and Richmond Park, conceived as Britain’s first ‘healthy house’.
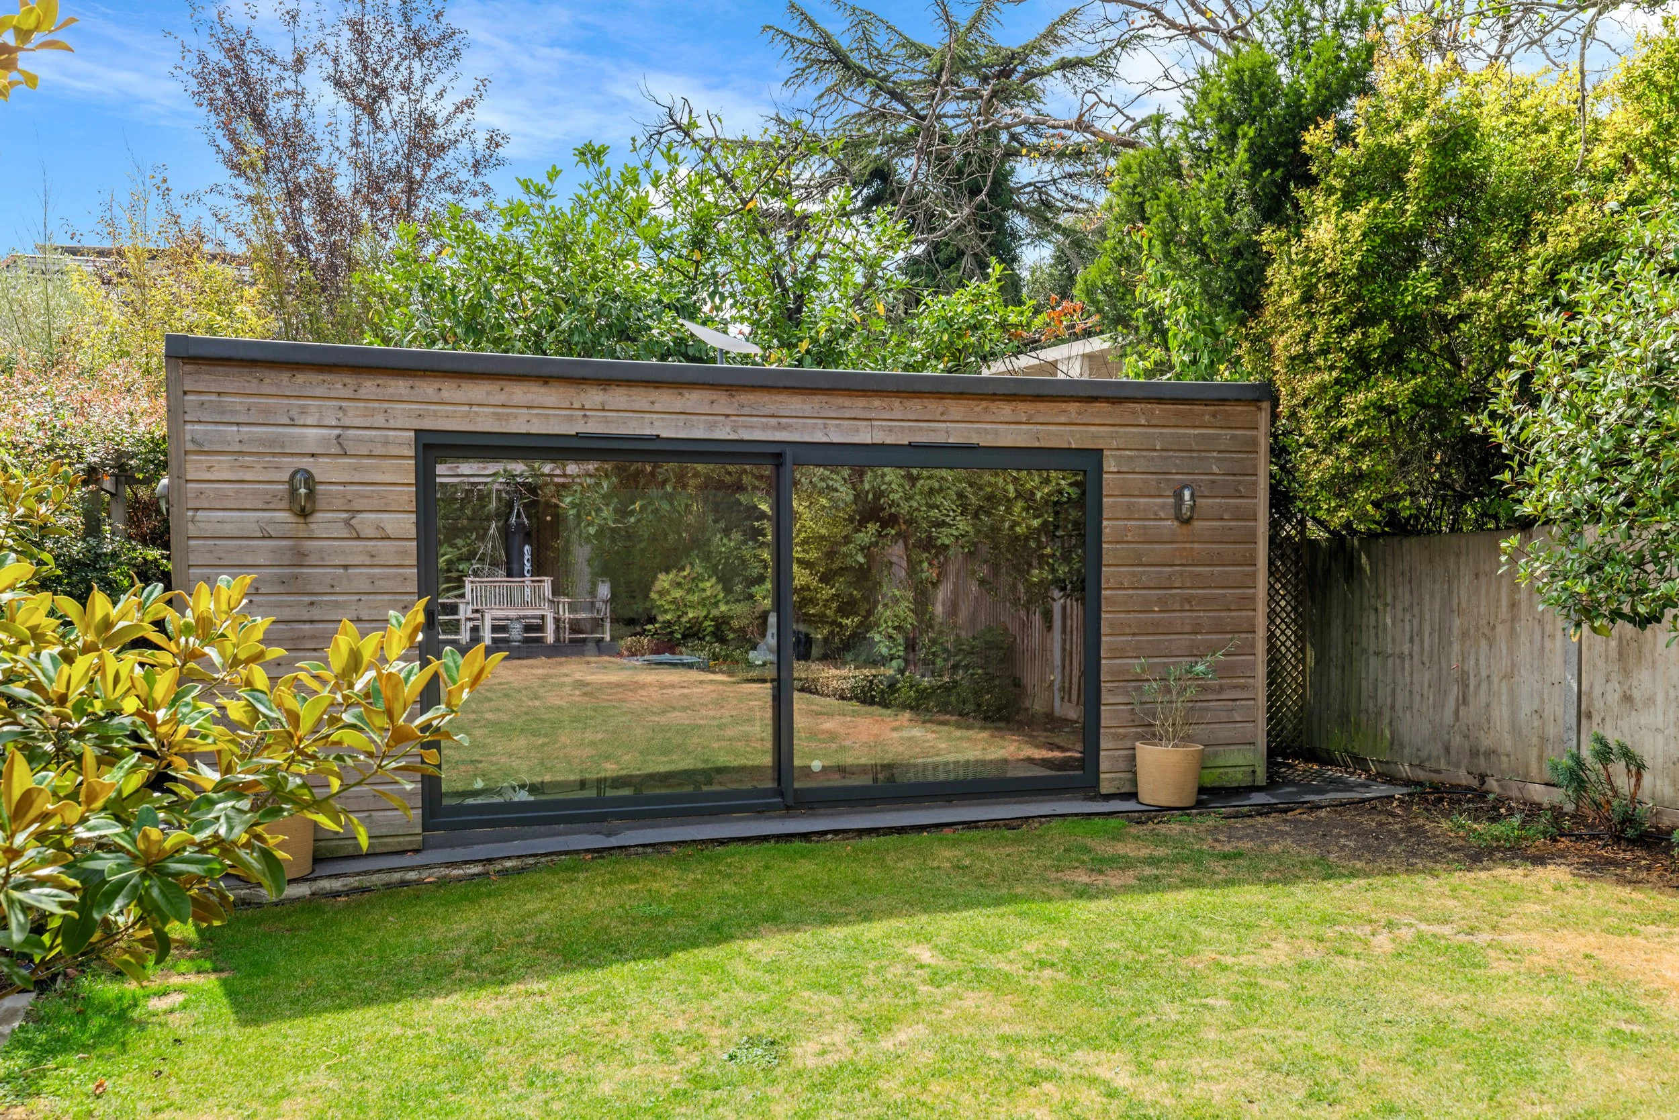
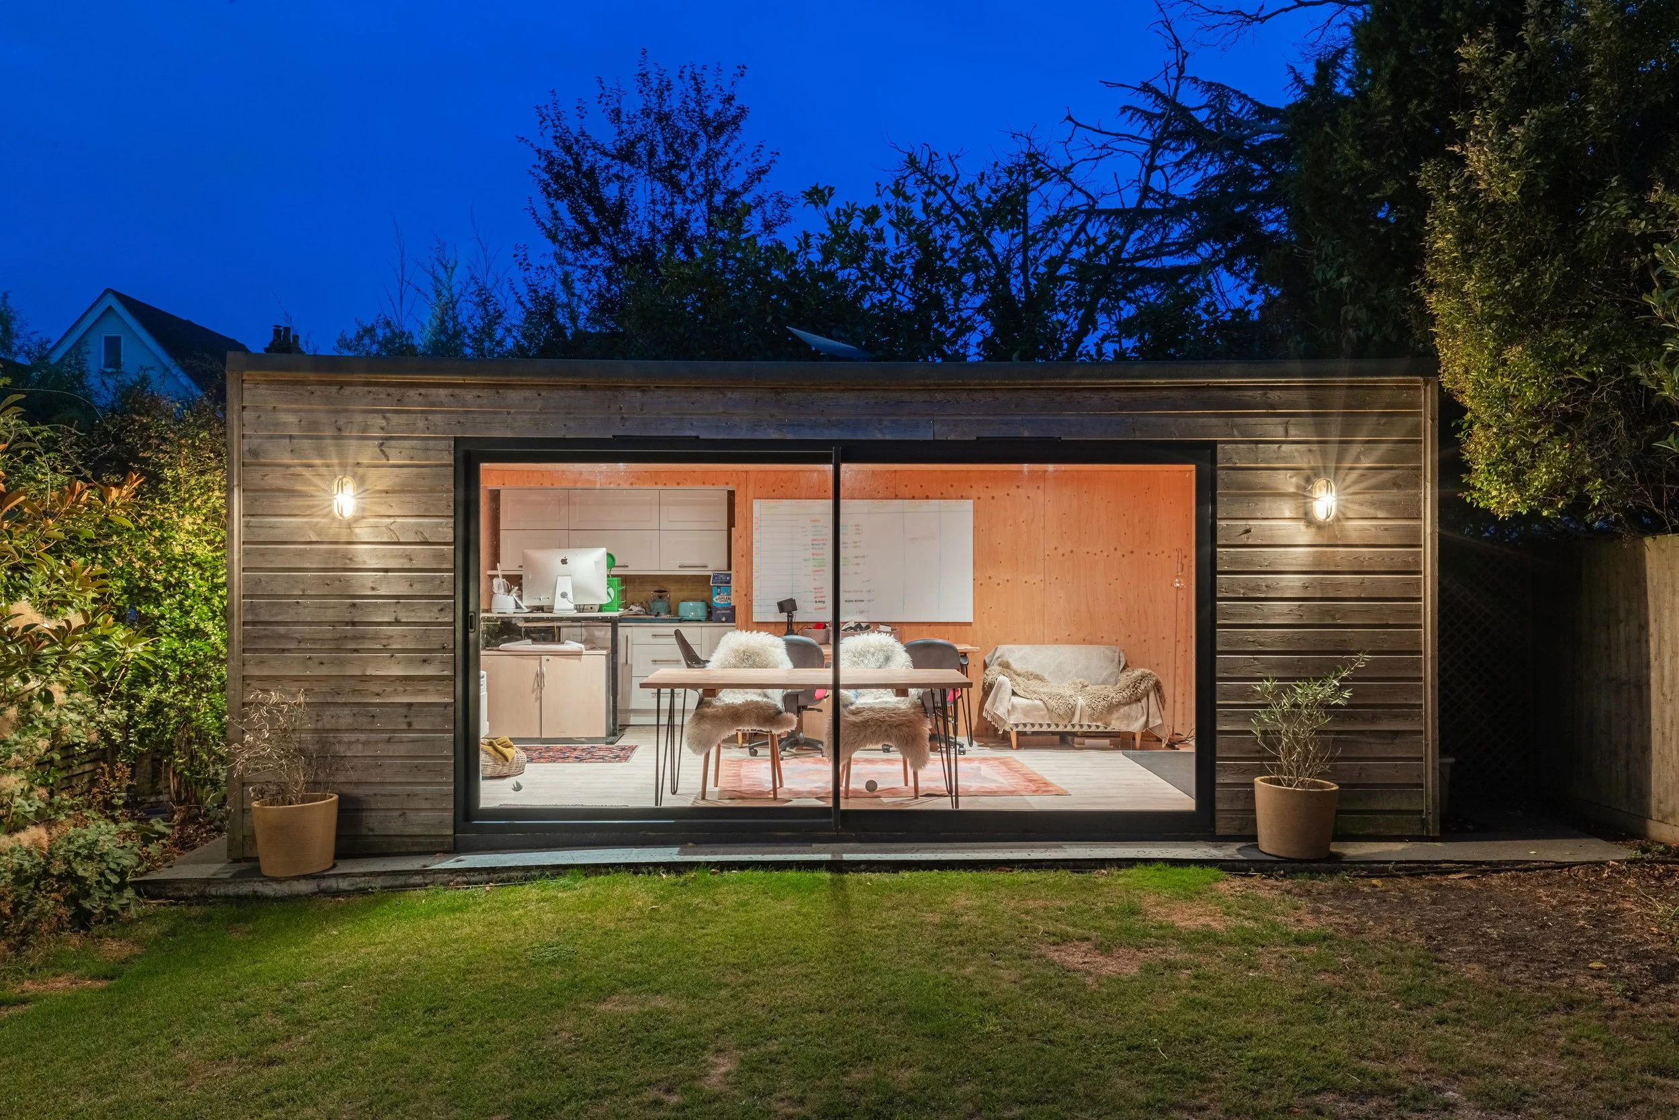
Set within approx. ¼ acre, and with almost 2,500sq.ft. of accommodation, the property boasts 4 bedrooms as well as 3 reception rooms, a kitchen with pantry, 3 bathrooms, a study and a garden office.
Location
Coombe Lane West occupies an unusually convenient position, combining the open landscape of Richmond Park with immediate access to Kingston, Wimbledon and central London. Norbiton Parade is around a five-minute walk away, providing a particularly useful collection of neighbourhood amenities. Independent cafés and restaurants sit alongside everyday shops and services including a fishmonger, dry cleaner, hardware shop, convenience stores and hairdressers. The area is served by several family friendly pubs and restaurants.
Kingston town centre is approximately a 20-minute walk, with its extensive selection of shops, restaurants, cafés, theatres and riverside walks along the Thames. In the other direction, Richmond Park can be reached on foot in around 15 minutes, giving ready access to more than 2,000 acres of parkland, woodland and open space. Wimbledon Village and Wimbledon Common are approximately a 10-minute drive away, offering a further excellent collection of independent restaurants, cafés, boutiques and shops alongside the open landscape of the Common. Sporting facilities are particularly good. The house is ideally well placed for the renowned Coombe Hill and Coombe Wood golf clubs, while Coombe Wood Lawn Tennis Club is also close by. Kingsmeadow Athletics Centre and gym are approximately a five-minute drive away. Schools The area is particularly well served for education, with numerous schools accessible on foot or within a short journey.
The house is well placed for the highly regarded Coombe Hill Infant and Junior Schools, alongside a number of sought-after state primary and secondary schools across Kingston. Kingston's selective schools, Tiffin School and The Tiffin Girls' School, are also within easy reach. There is an outstanding concentration of independent schools nearby. Rokeby School, Holy Cross Preparatory School and Marymount International School are all located around the Coombe Estate, while Kingston Grammar School and Surbiton High School are readily accessible. Transport Despite its remarkably green and secluded setting, the house is superbly well connected. Norbiton station is approximately a five-minute walk away, with four trains an hour in each direction and direct services to London Waterloo in around 25 minutes, making central London readily accessible for work and leisure. Norbiton also sits within an unusually useful south-west London rail network, with straightforward connections along the Kingston, Wimbledon, Richmond and Twickenham lines, putting many of the area's key centres within easy reach. The local bus network is equally convenient, with services connecting Norbiton with Kingston, Surbiton, New Malden, Richmond, Wimbledon, Morden and Roehampton, as well as many local schools and amenities. 4 Heathrow Airport and Gatwick Airport are a 35-40 minutes drive. It is a rare combination: Richmond Park around 10 minutes away on foot, Kingston around 15 minutes, Wimbledon Village around 10 minutes by car, and central London accessible by train in approximately 25 minutes.
The Property
Set discreetly back from Coombe Lane West, this remarkable contemporary house was originally designed by Brookes Architects and completed in 2018. Conceived from the outset around light, air quality, energy efficiency and the wellbeing of its occupants, it was created as Britain’s first purpose-built ‘healthy house’ and has subsequently been featured extensively in the architectural and national press. Designed to near-Passivhaus standards, the house combines a highly insulated building envelope with whole-house filtered ventilation, heat recovery, underfloor heating and carefully selected low-toxin materials. These technical considerations are integrated into an architecture defined by light, volume and an unusually close relationship with its surrounding garden.
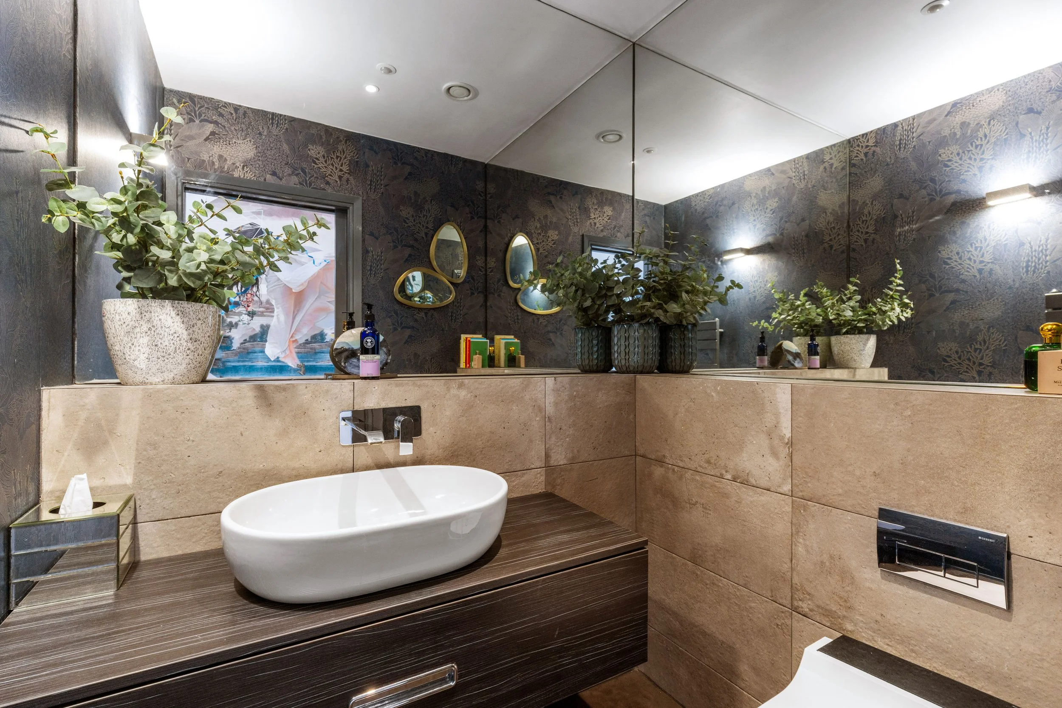
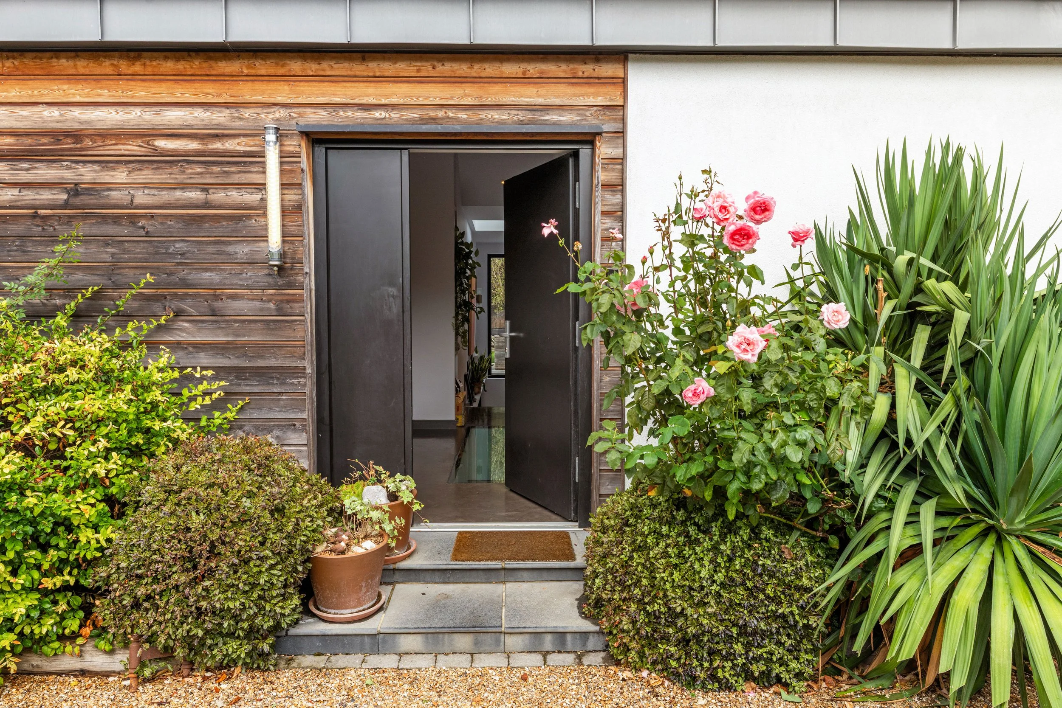
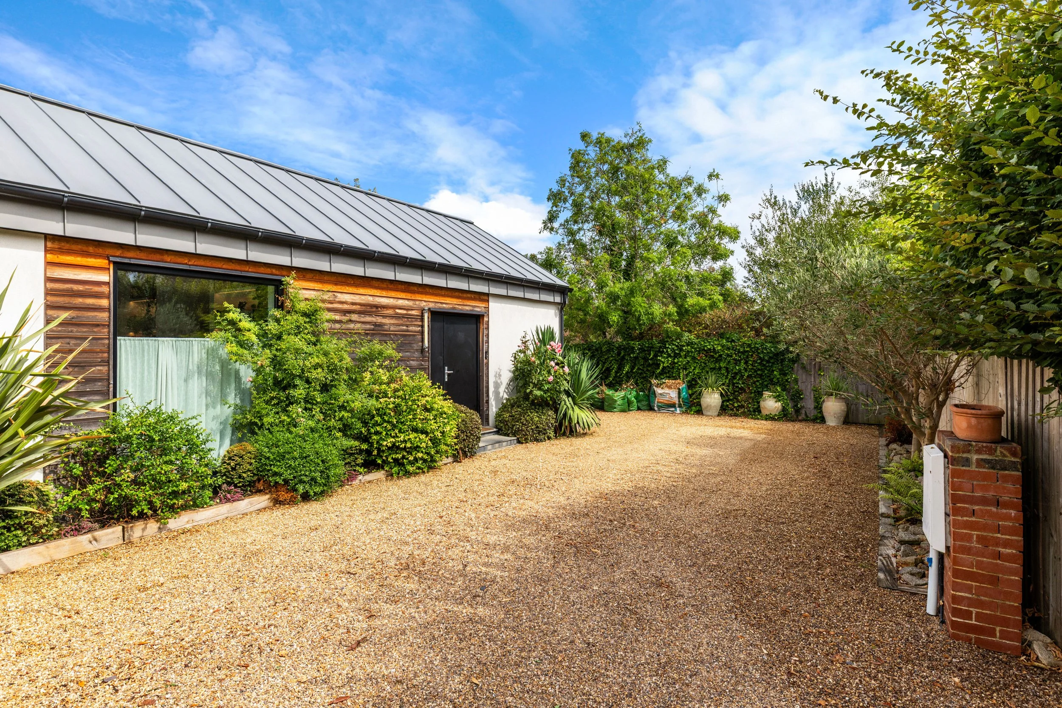
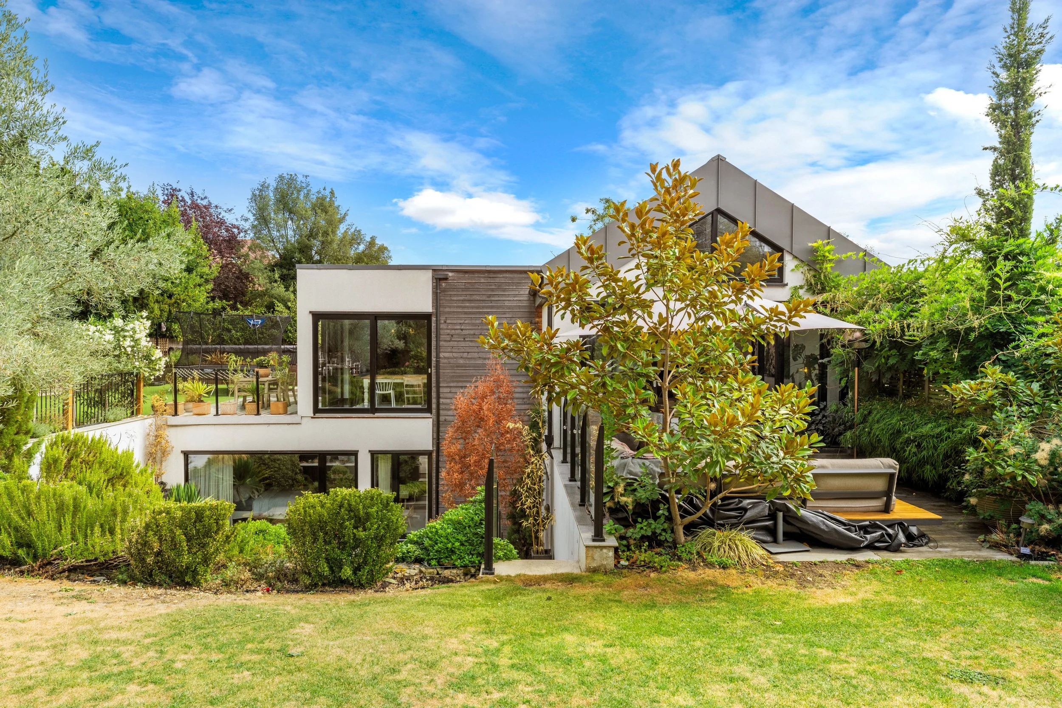
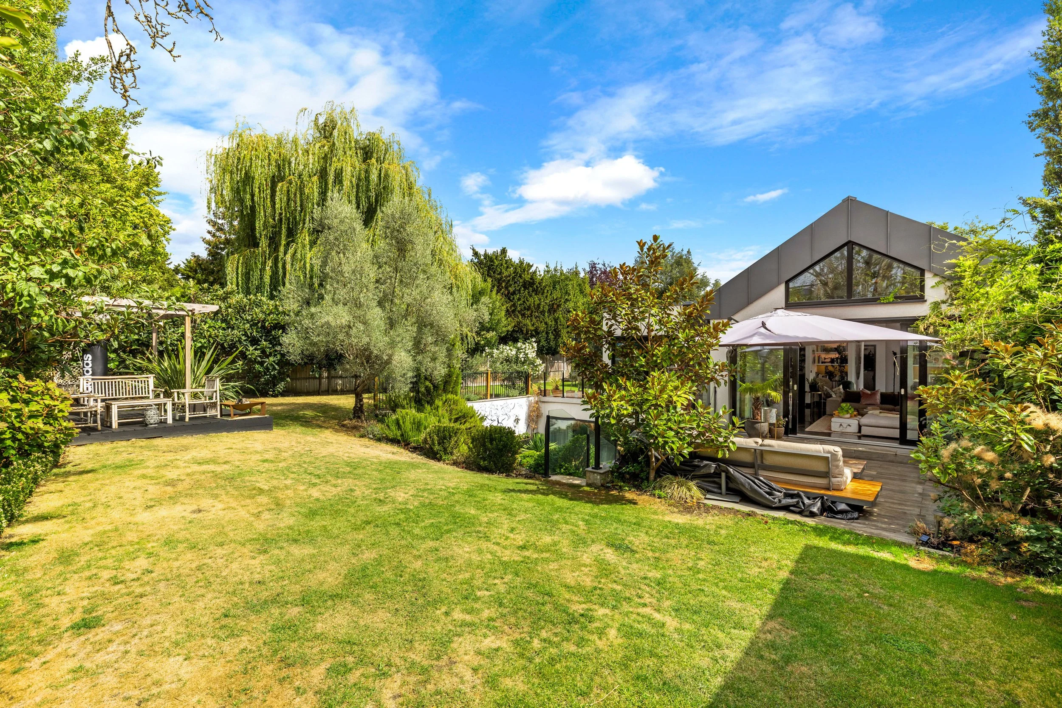
Set within approximately a quarter of an acre, the accommodation comprises four bedrooms, three bathrooms, living room, kitchen, dining room, cinema room, study, pantry, utility and plant room and large cloakroom, alongside a substantial separate garden office. The house, set well back from Coombe Lane West at the end of a long drive, occupies an unusually secluded quarter-acre plot. Mature planting wraps around the building on all sides, creating a remarkable sense of privacy despite the house's exceptionally convenient location. Its restrained street presence gives little indication of the scale, volume and greenery beyond.
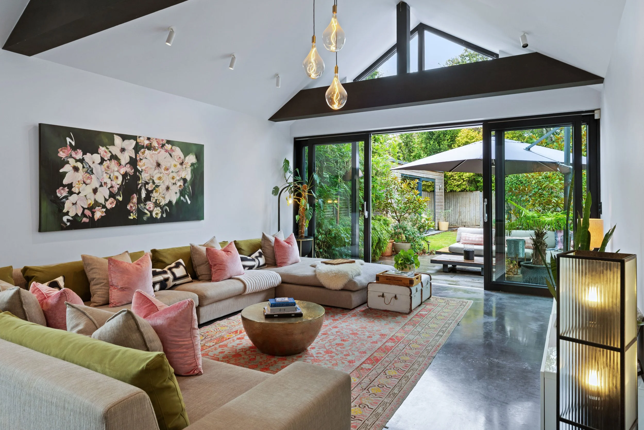
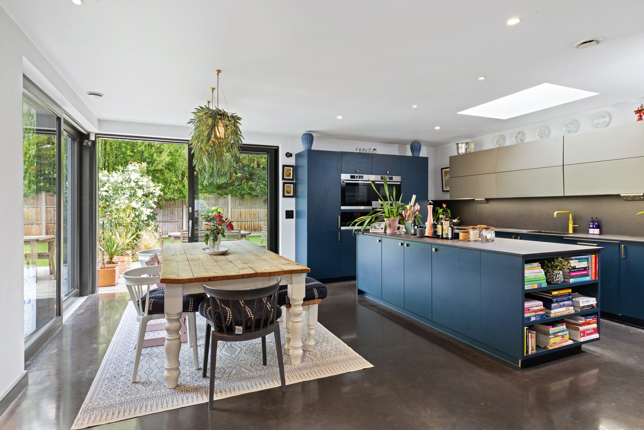
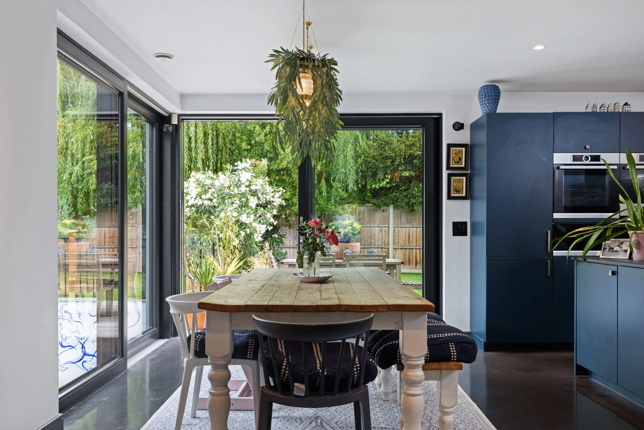
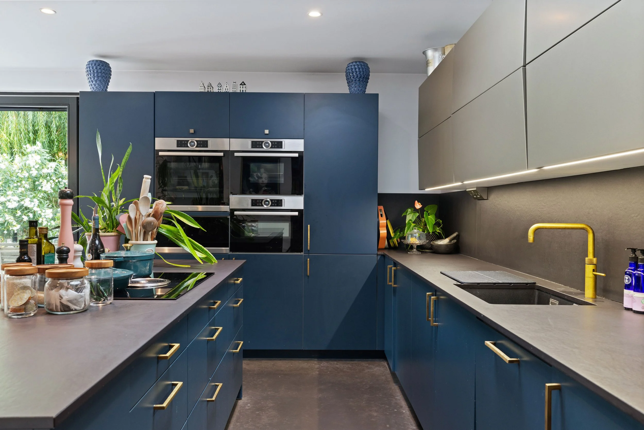
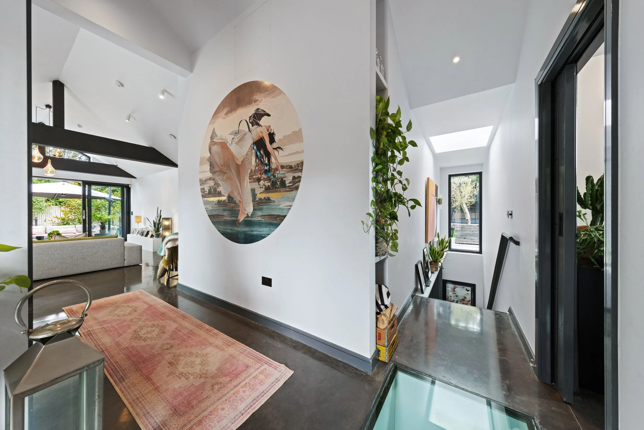
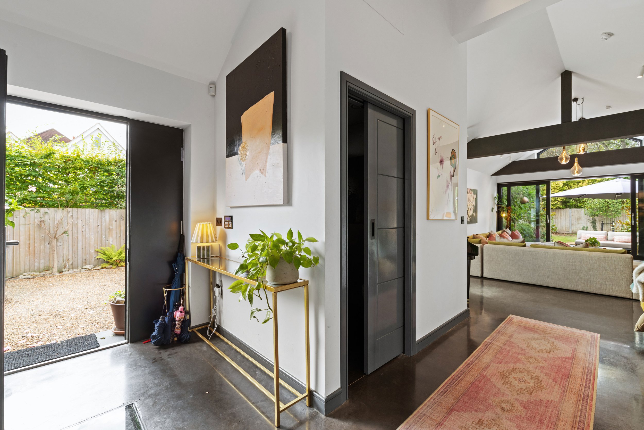
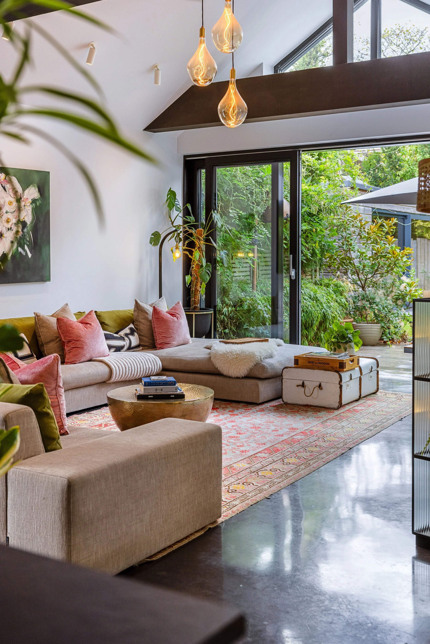
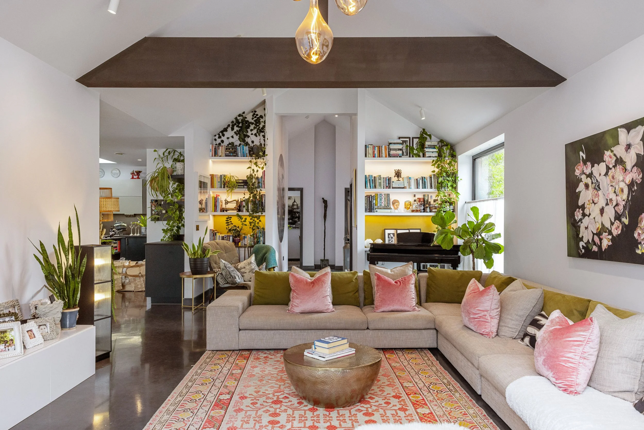
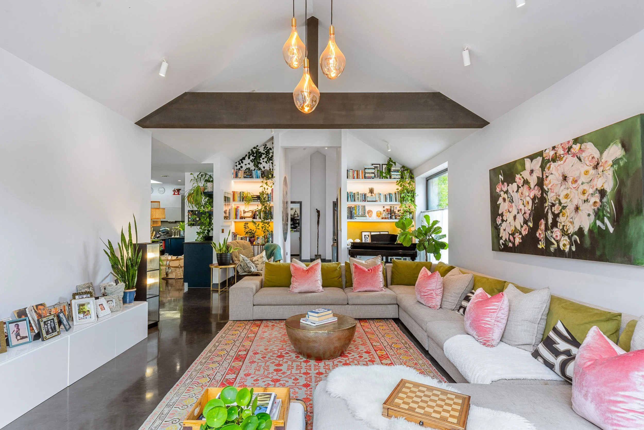
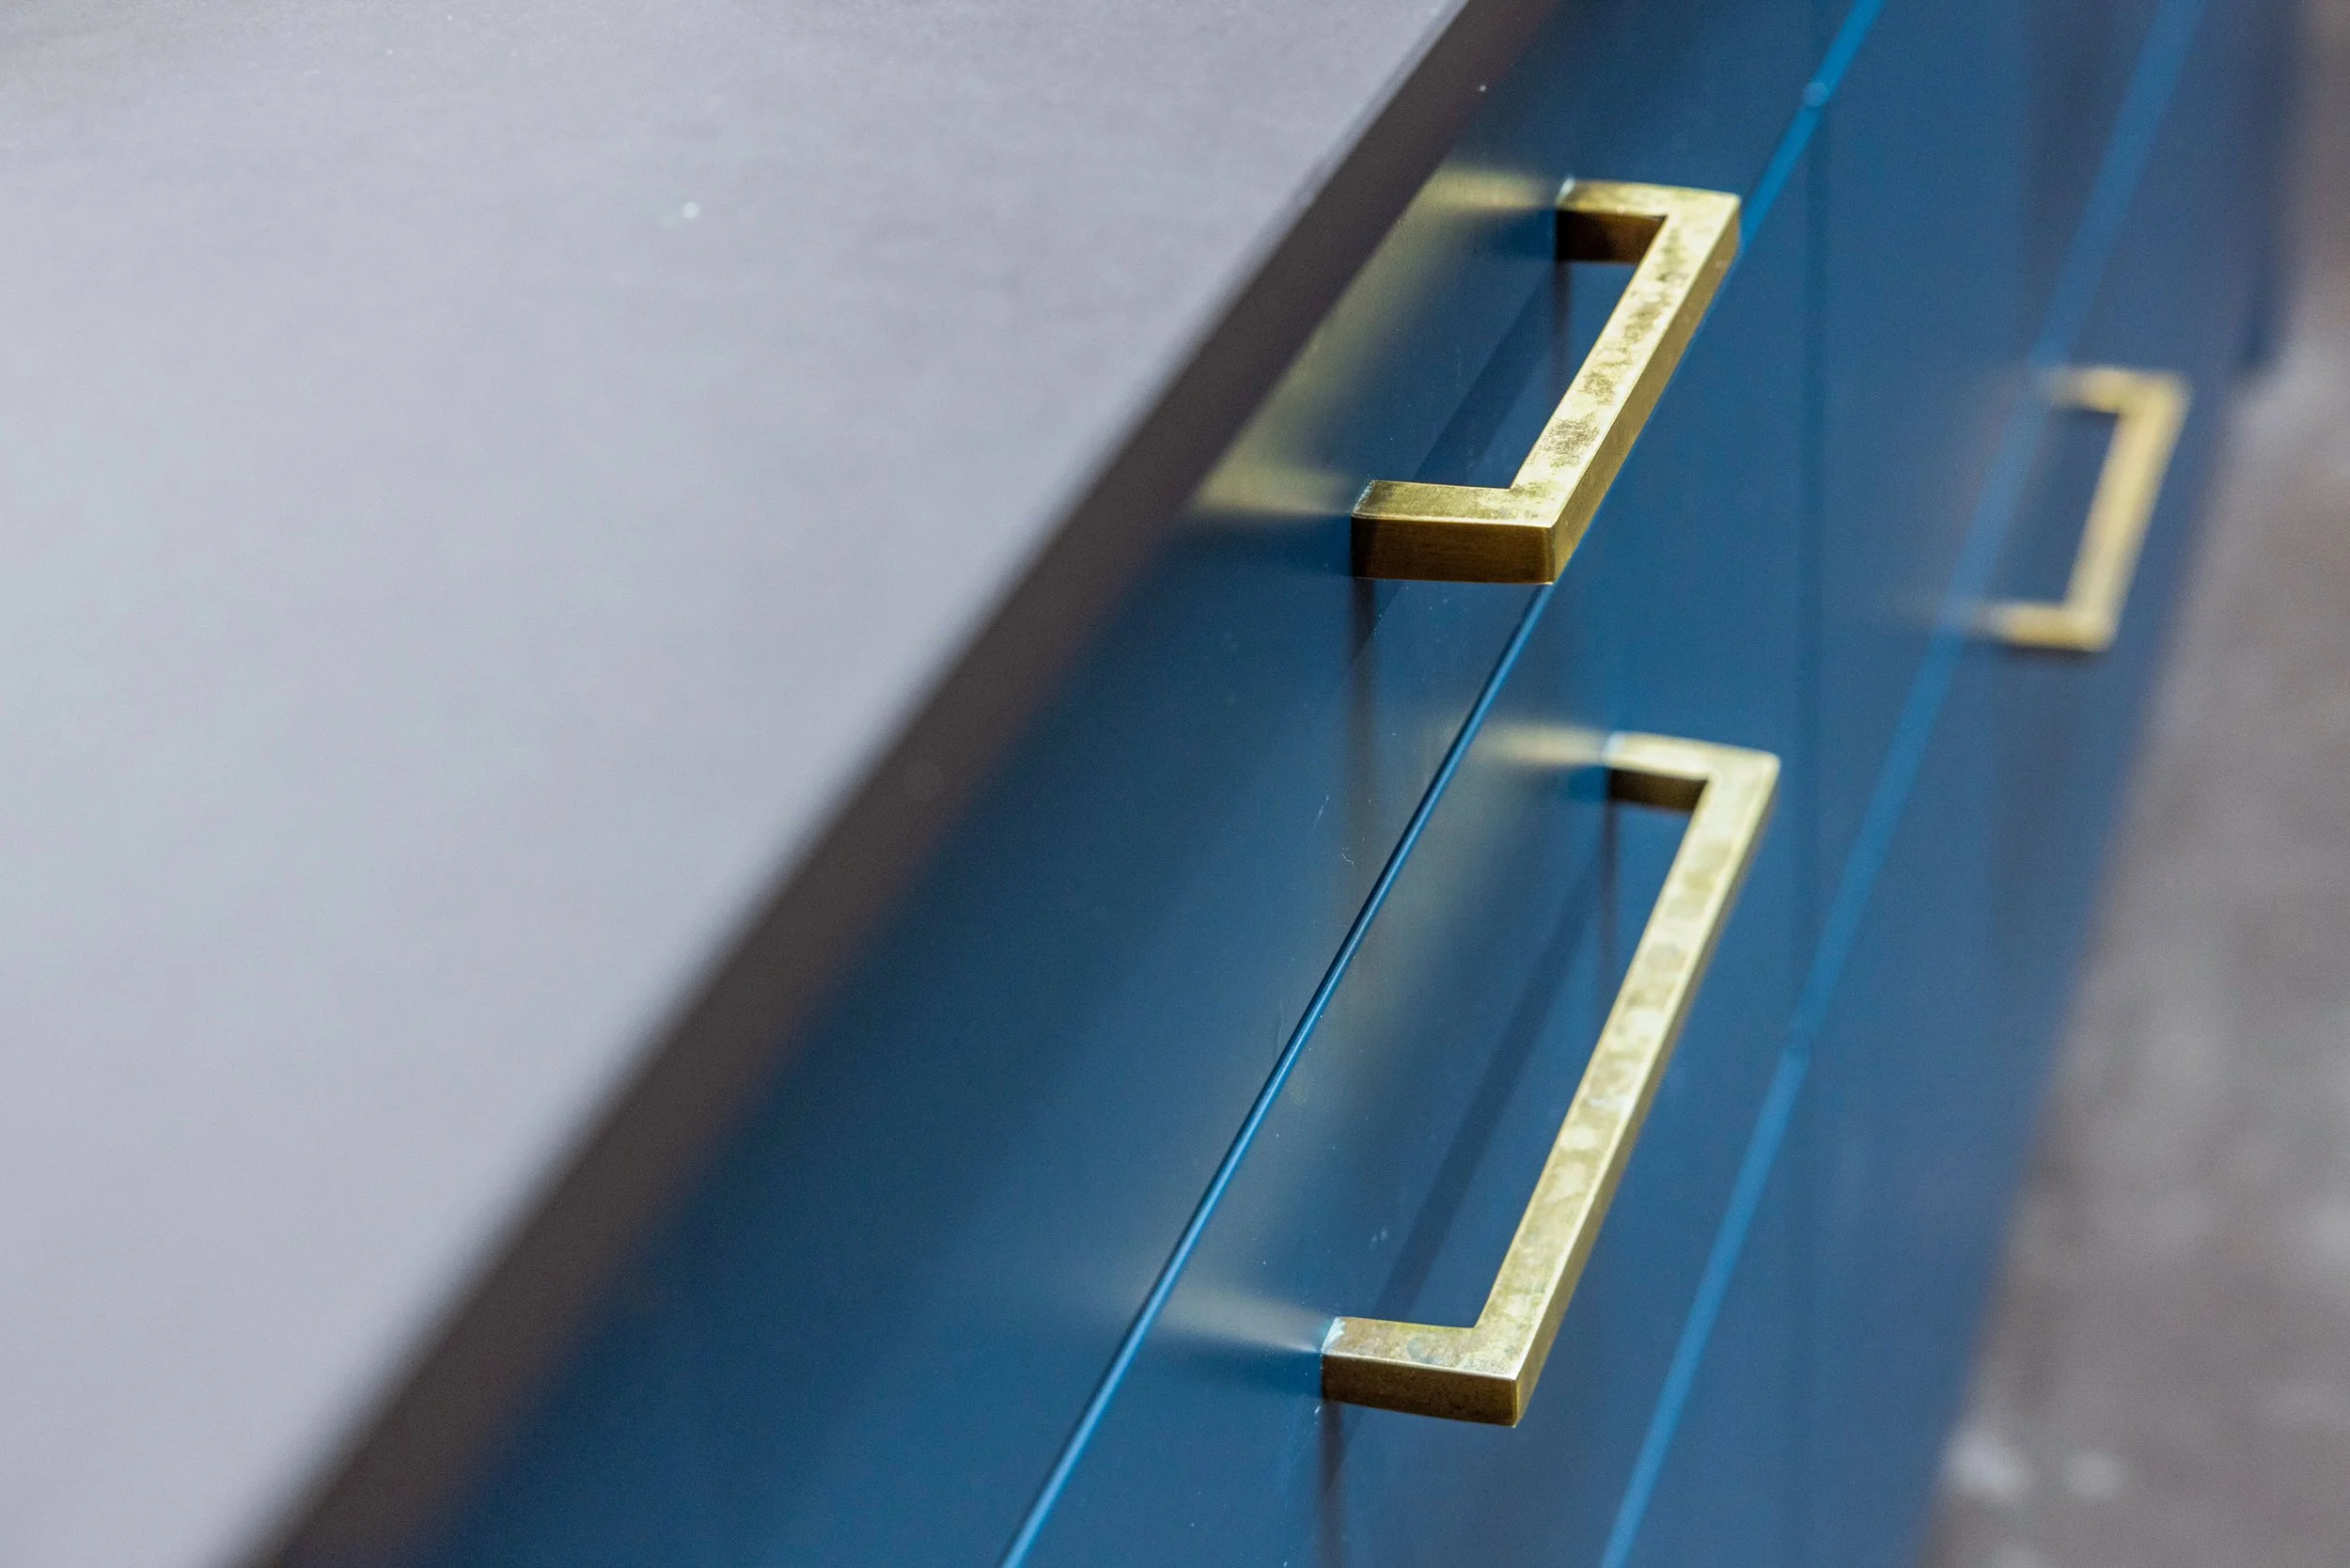
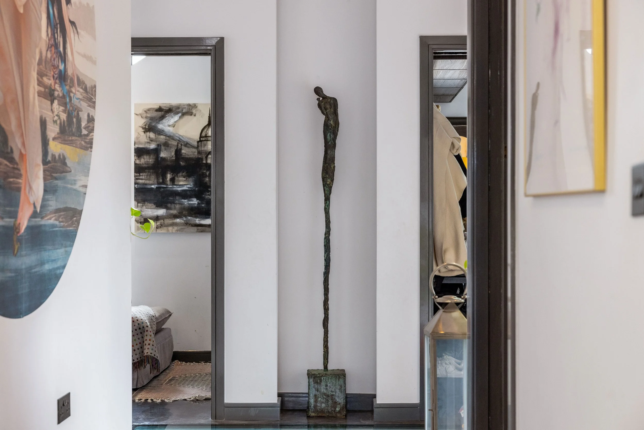
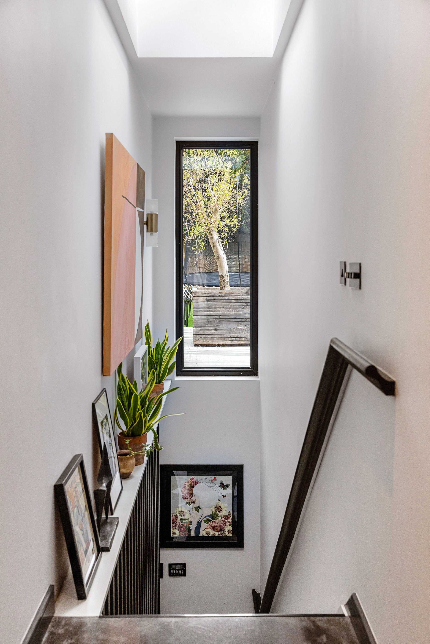
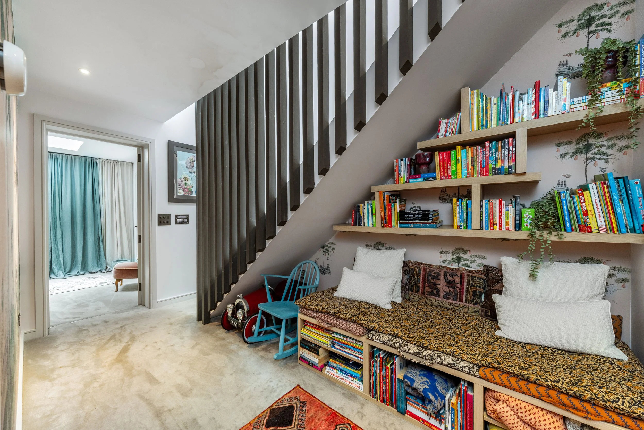
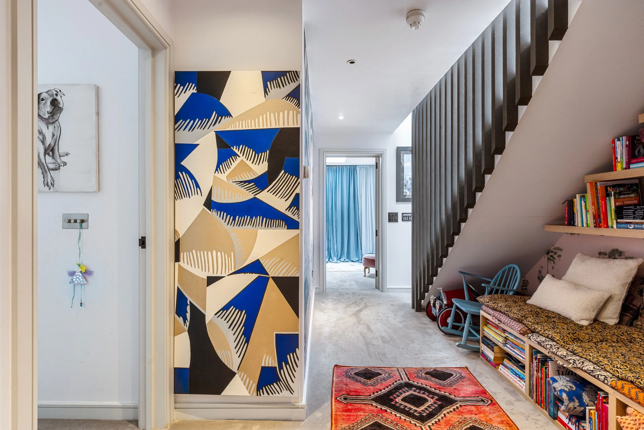
Designed around interconnected levels rather than conventional storeys, the interior unfolds gradually as one moves through the house. The architecture has been carefully conceived to introduce natural light throughout, including a striking glass floor within the entrance hall that allows daylight to filter through to the lower-ground floor below. The principal living spaces combine soaring ceilings and extensive glazing to create an exceptional sense of volume. Polished concrete floors, a smart contemporary kitchen and surface-mounted services are balanced by warmer natural materials, while large expanses of glass frame the surrounding garden and draw daylight deep into the plan.
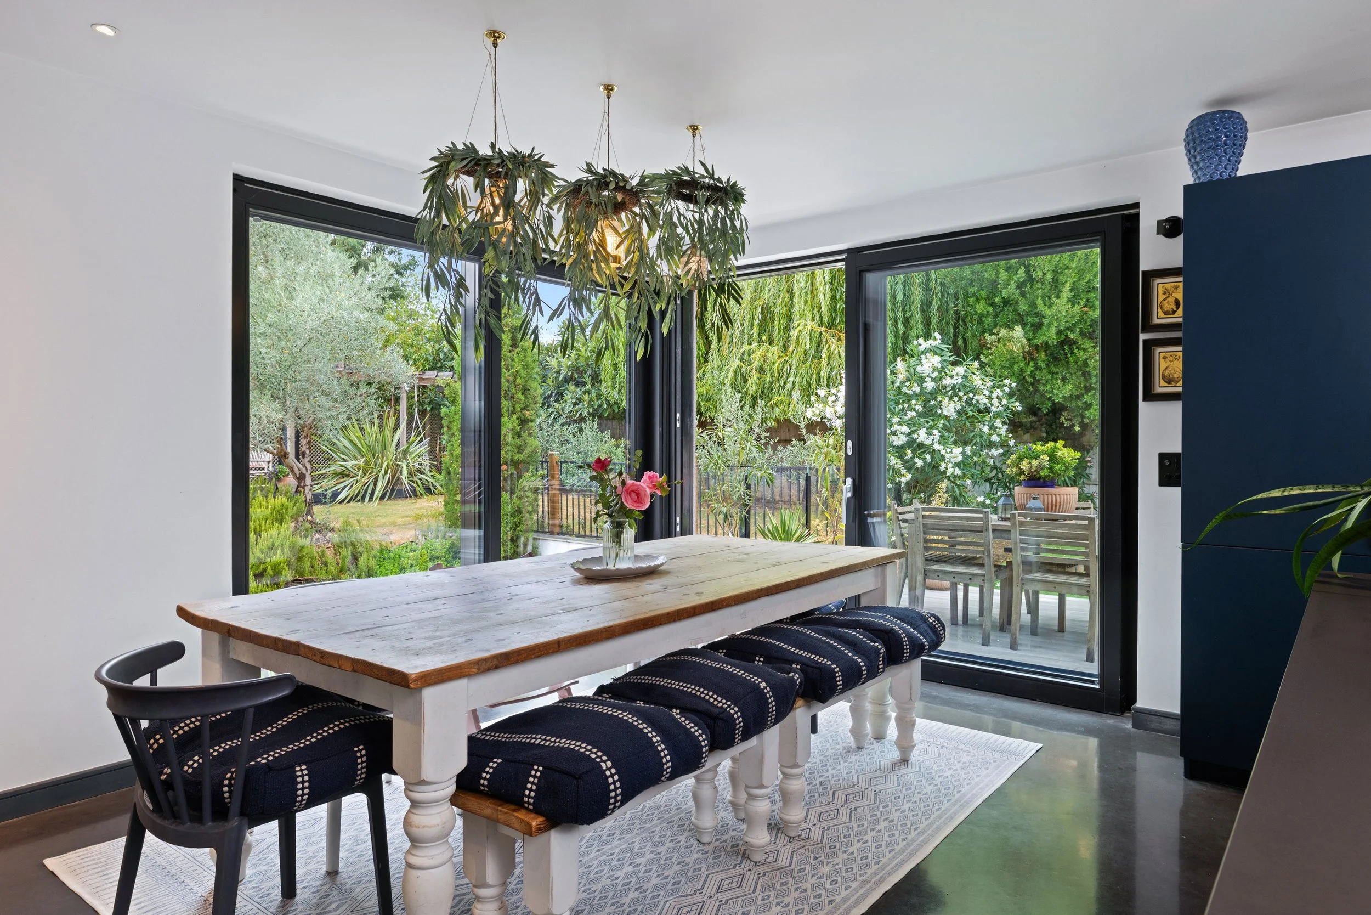
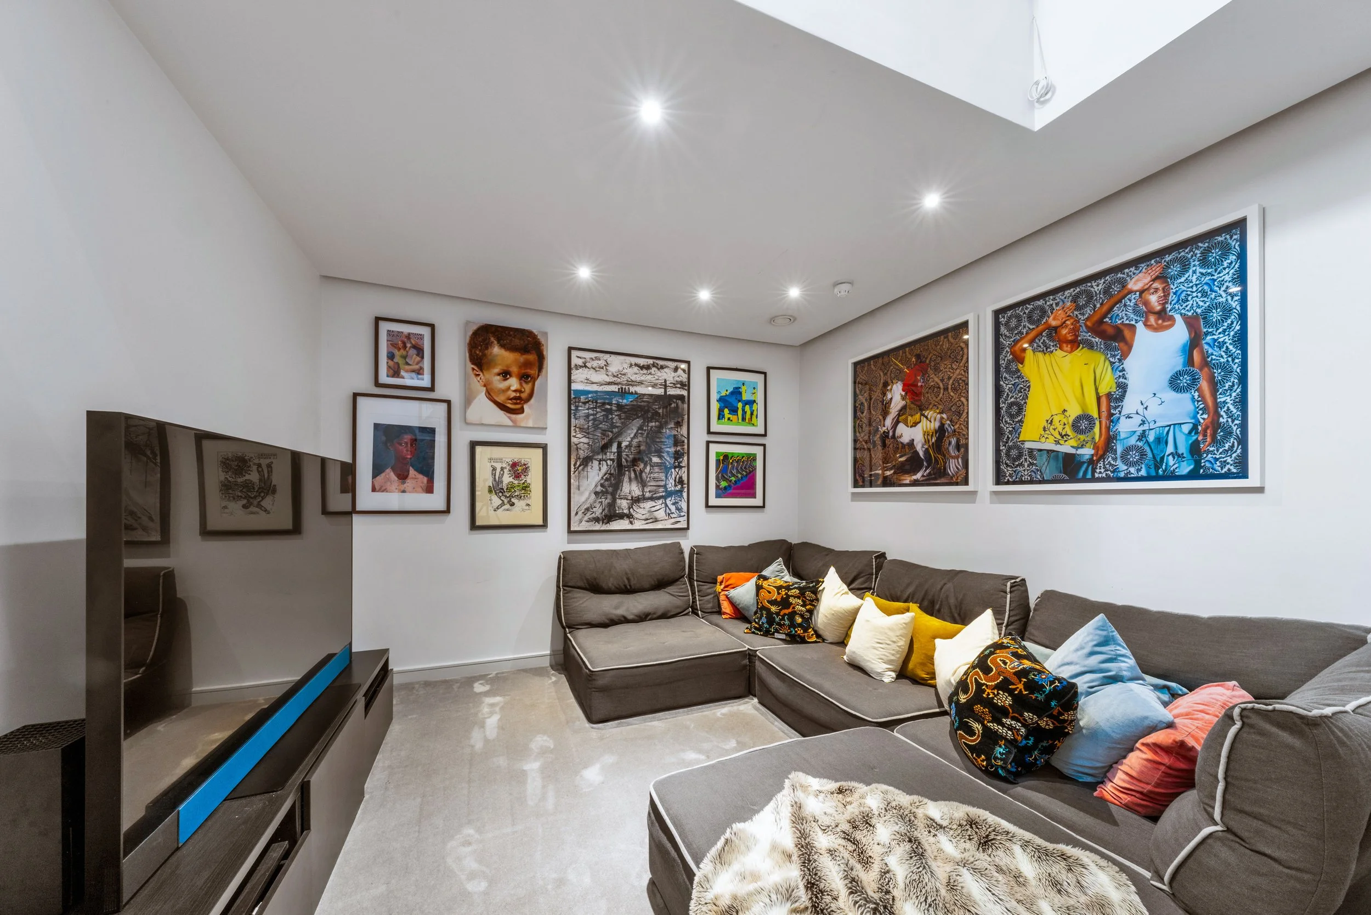
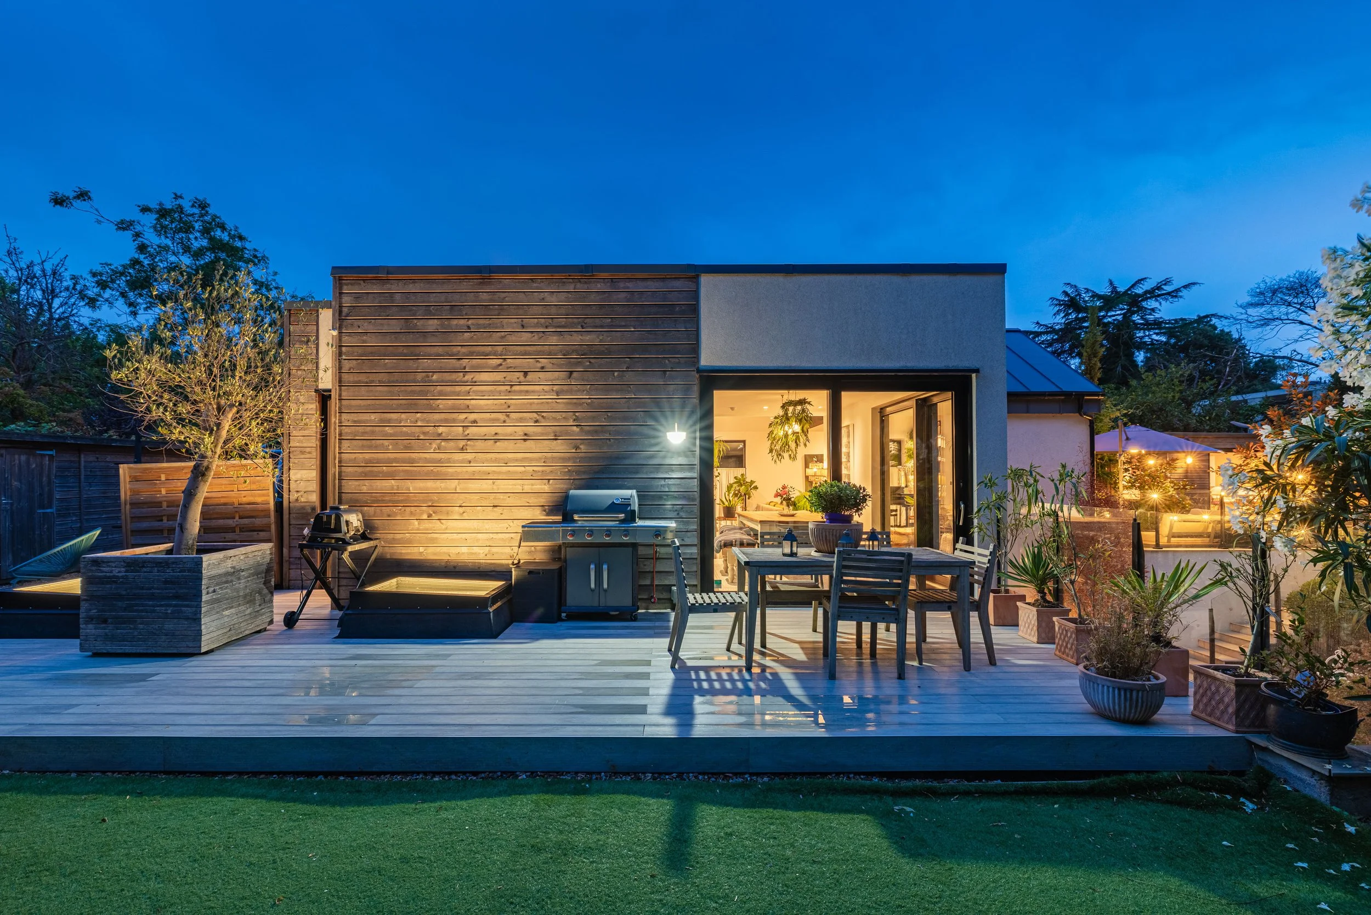
At the heart of the house are the kitchen and dining room, generous spaces designed equally for everyday family life and entertaining. A separate living room on the ground floor and cinema room on the lower-ground floor provide distinct places to gather or retreat, allowing different aspects of family life to happen simultaneously. Practical spaces have been given equal consideration.
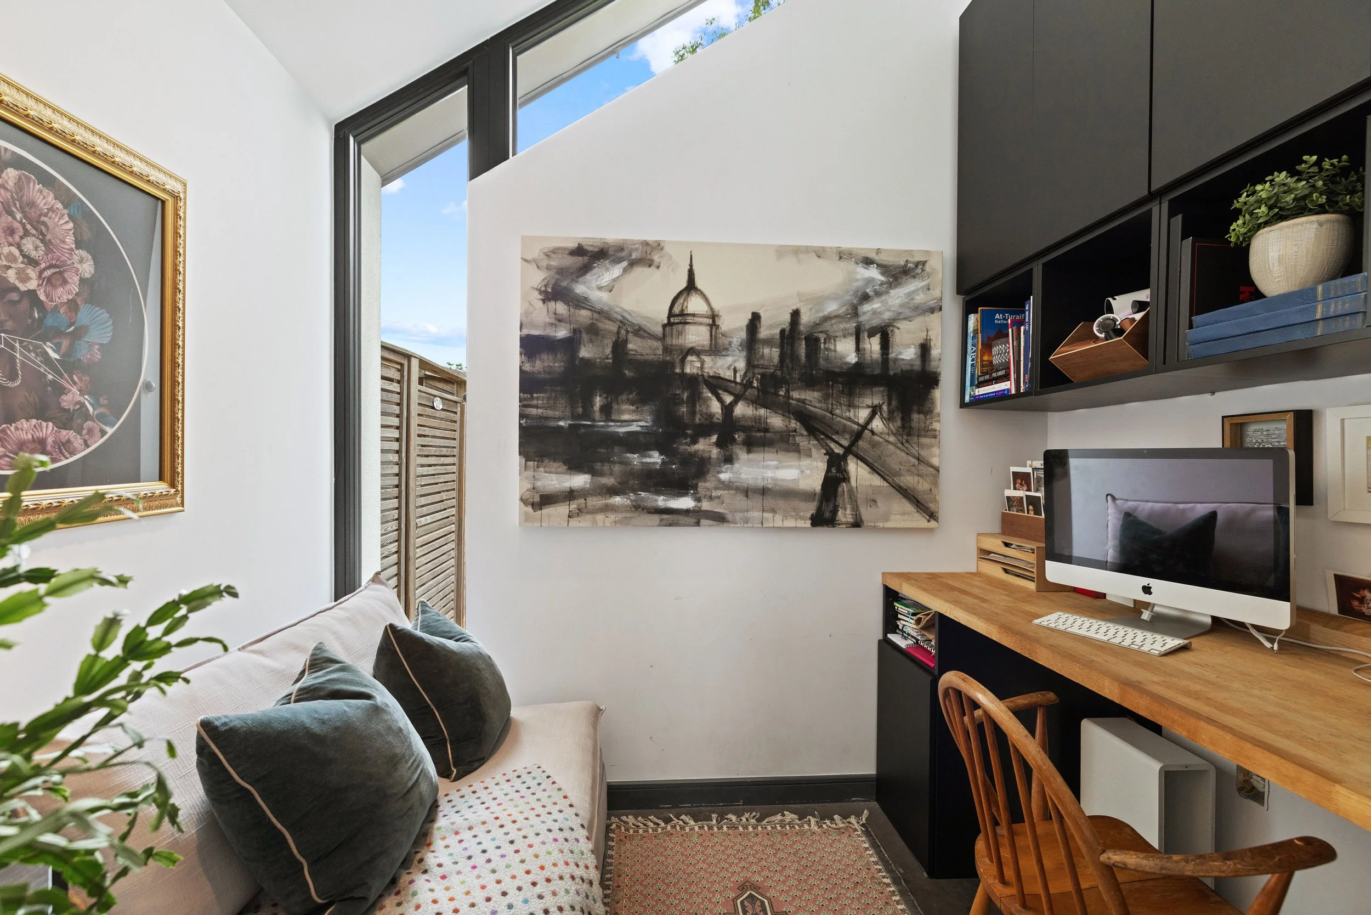
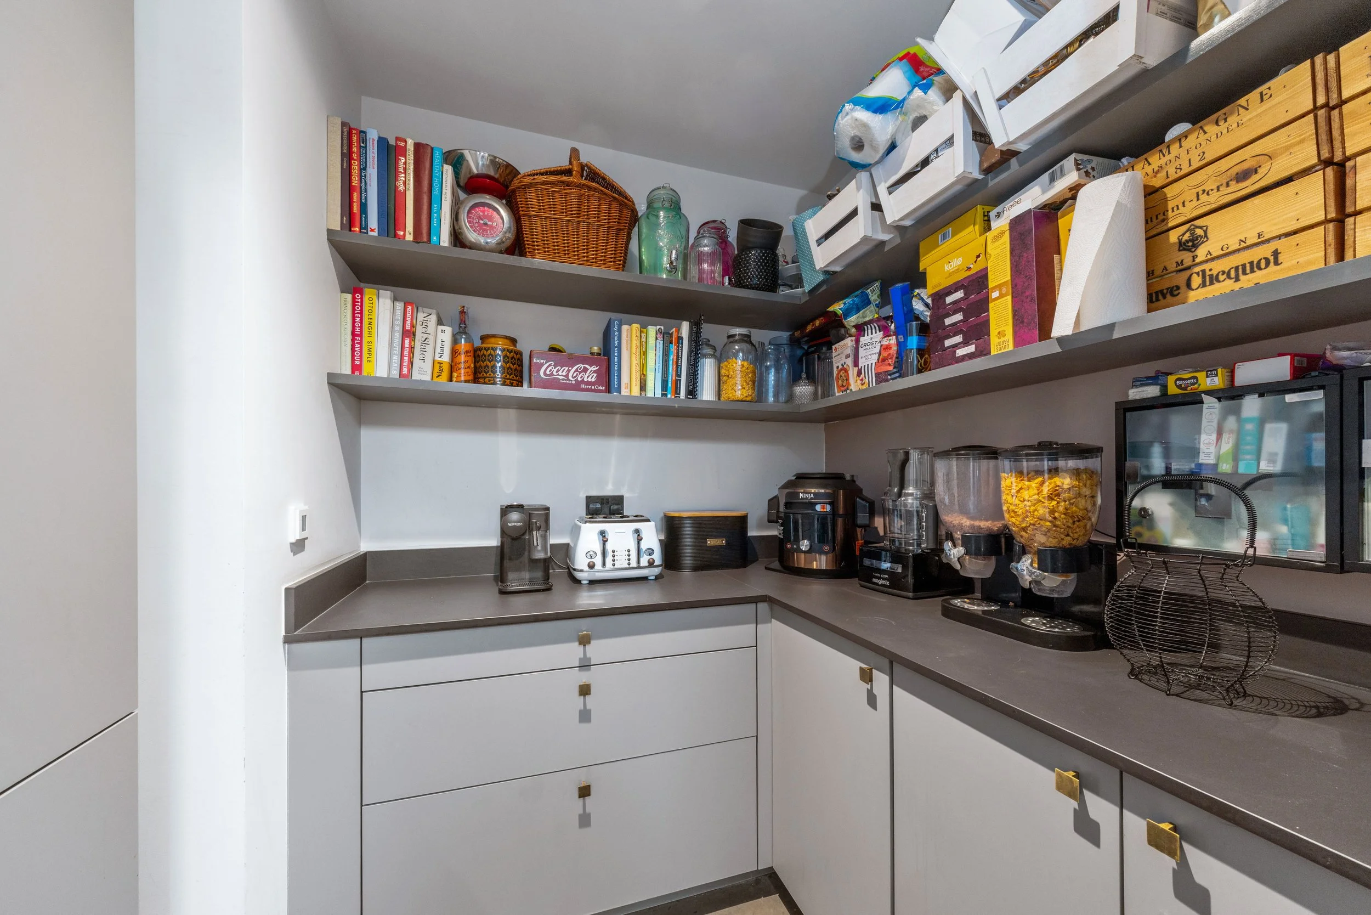
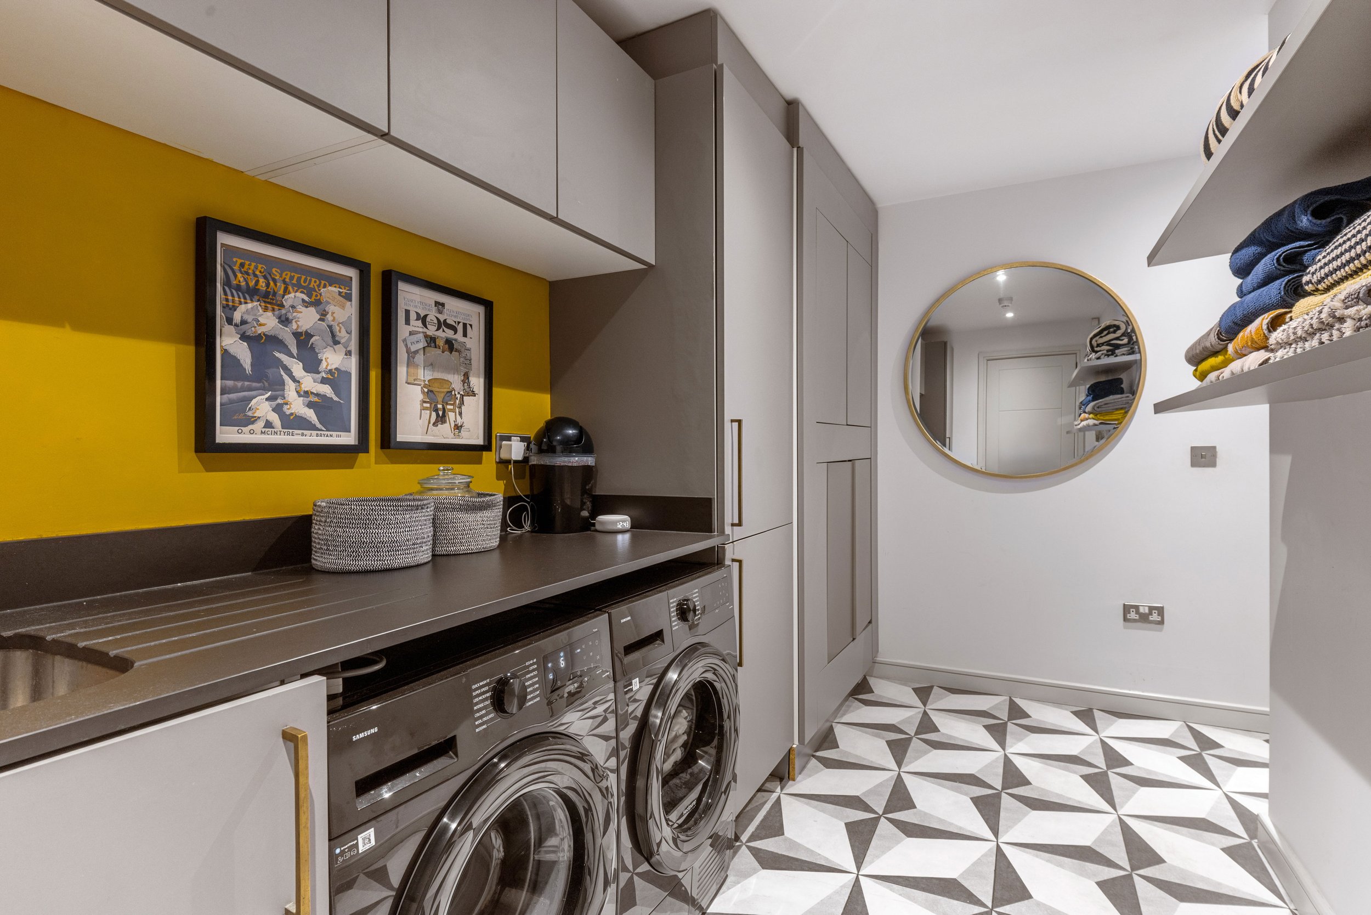
The kitchen is complemented by a dedicated pantry, while a large cloakroom provides valuable storage. A separate study creates a quiet place to work within the main house, and a substantial combined plant and utility room is conveniently positioned on the bedroom floor.
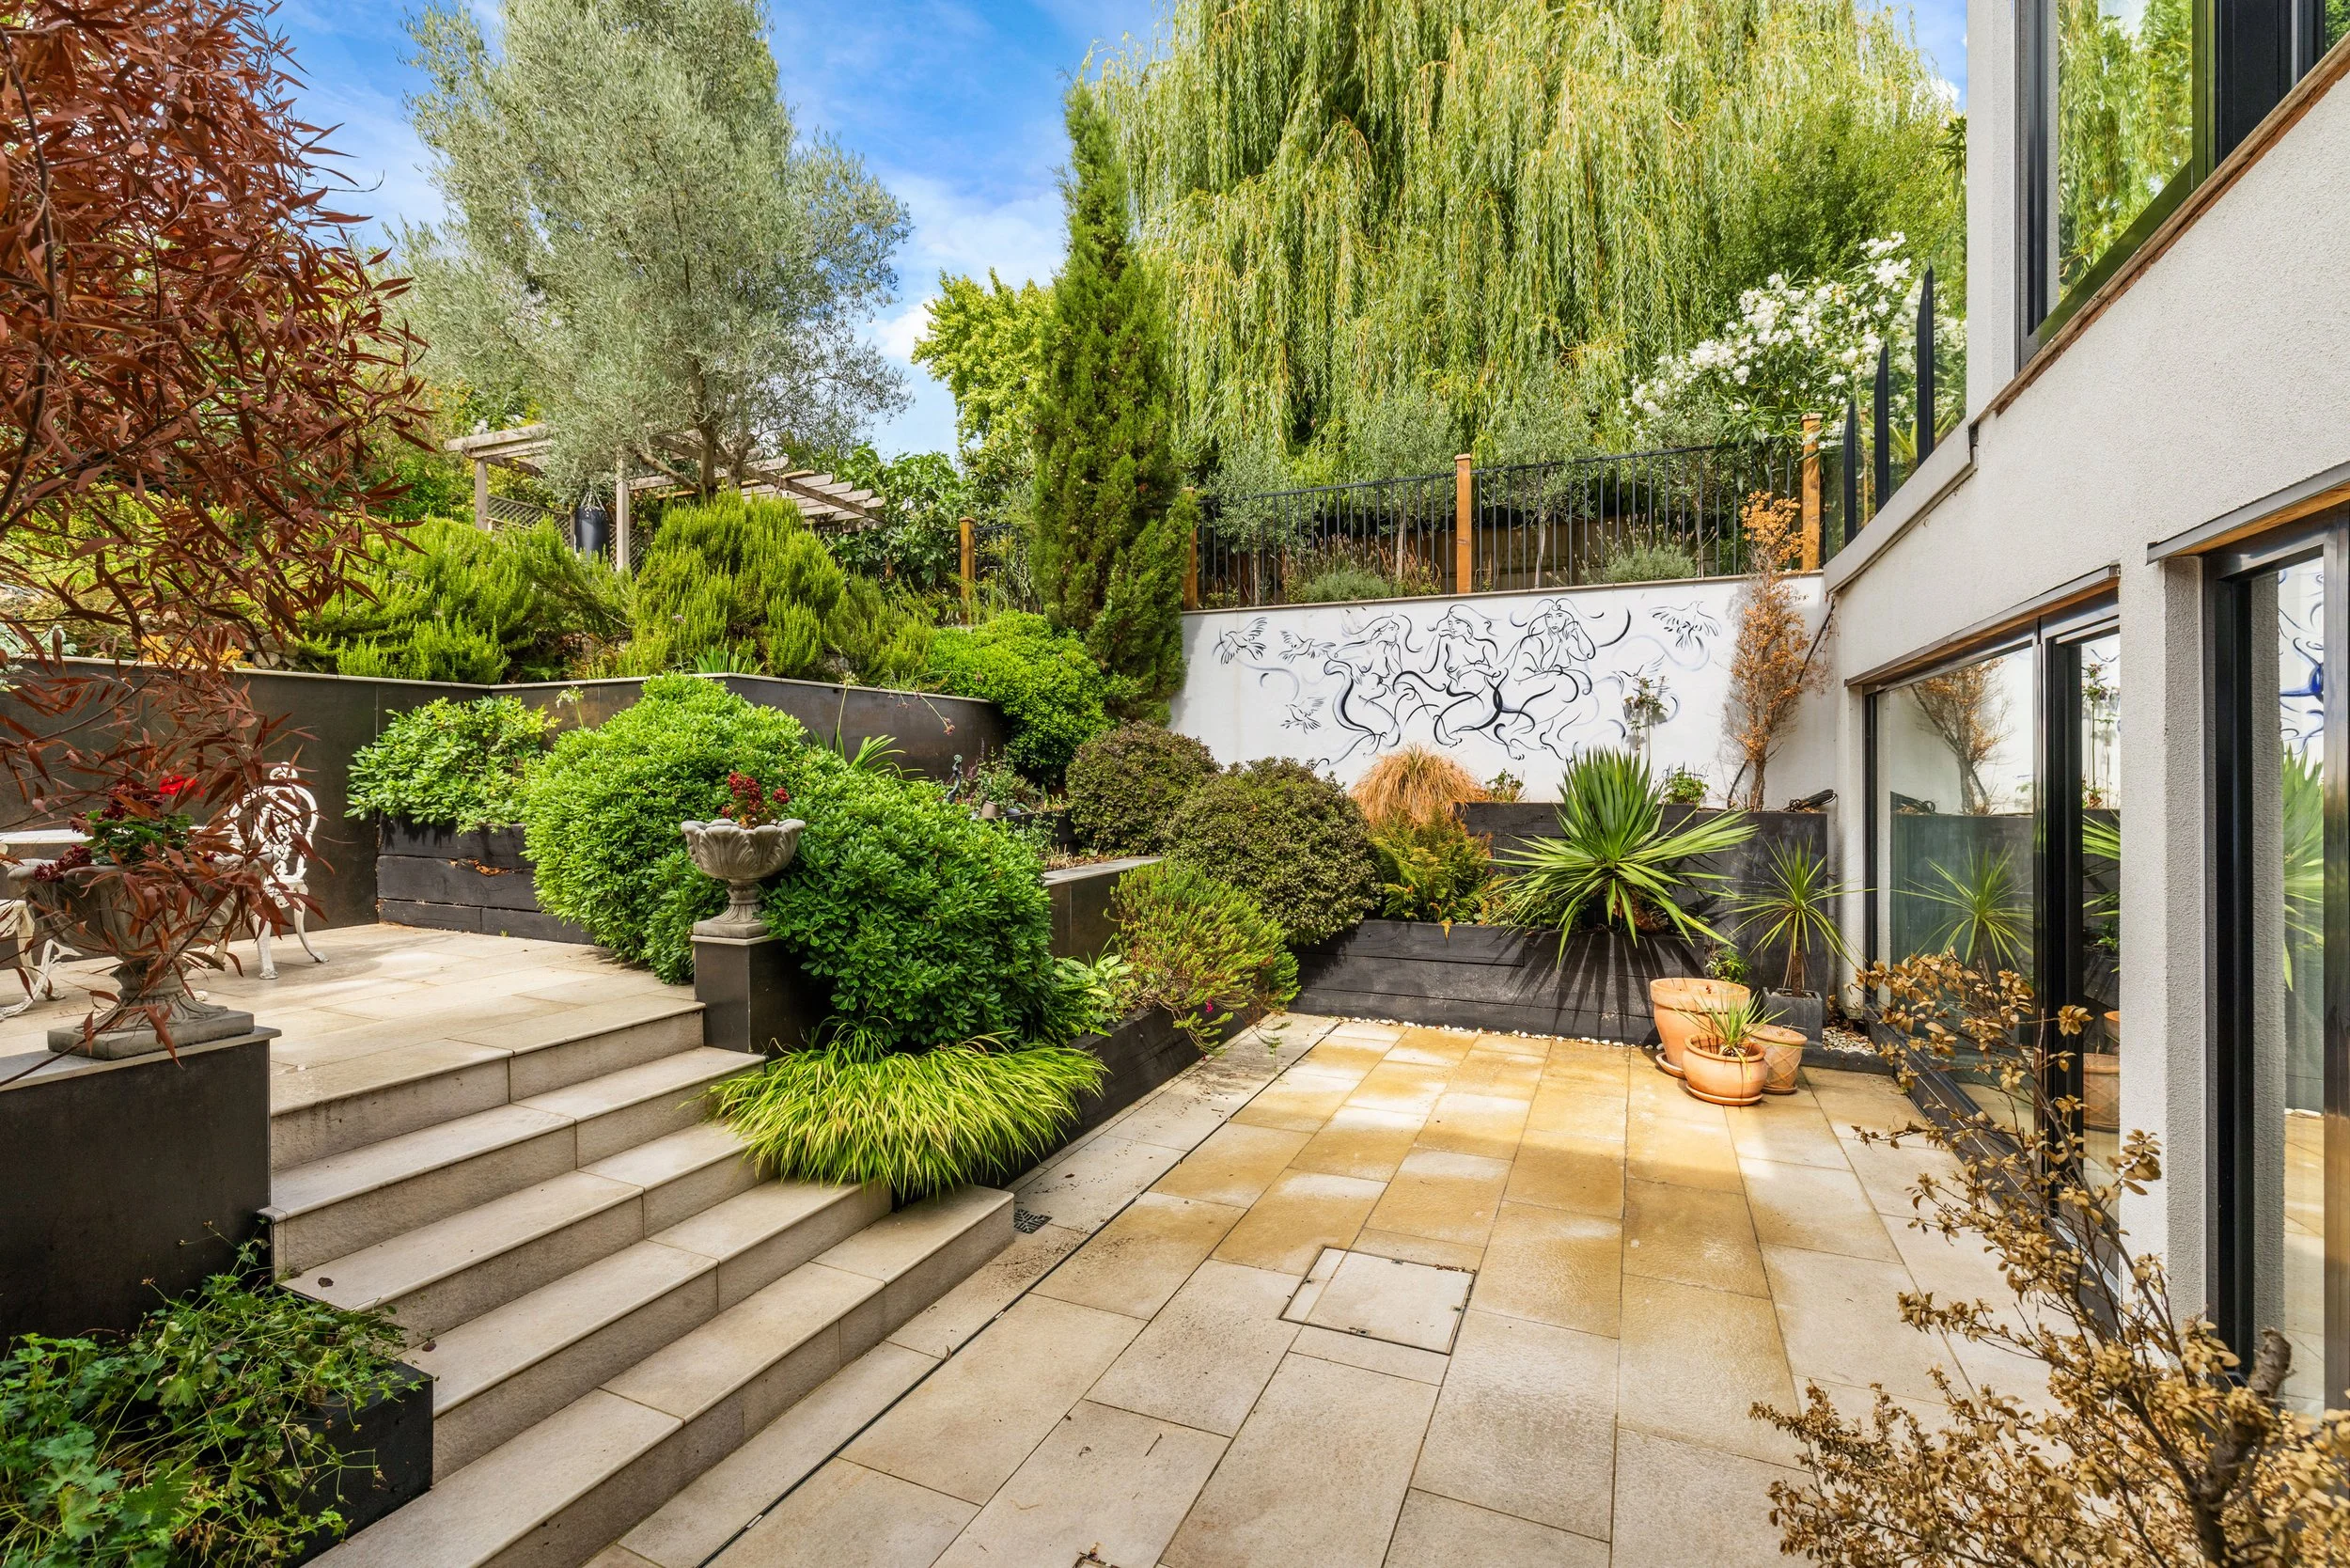
A courtyard ‘lightwell’ brings further daylight into the centre of the plan. Changing floor and ceiling levels subtly distinguish the different areas of the house while maintaining visual connections between them.
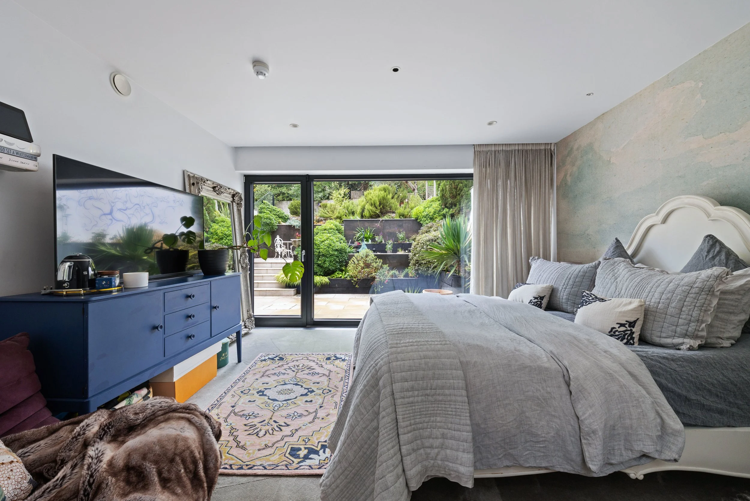
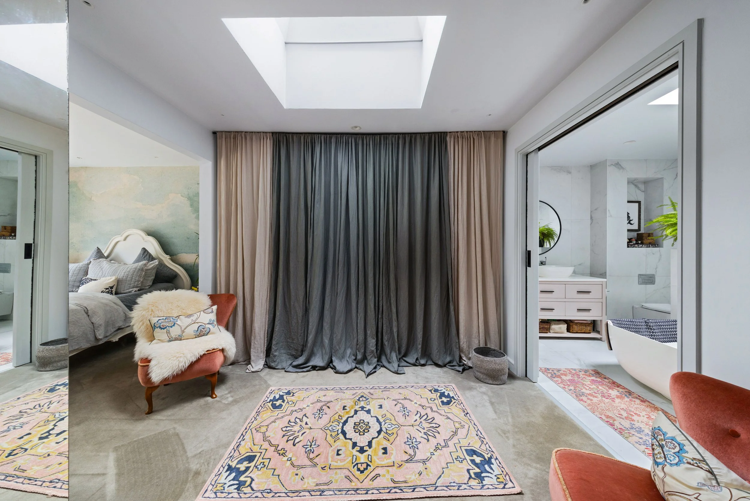
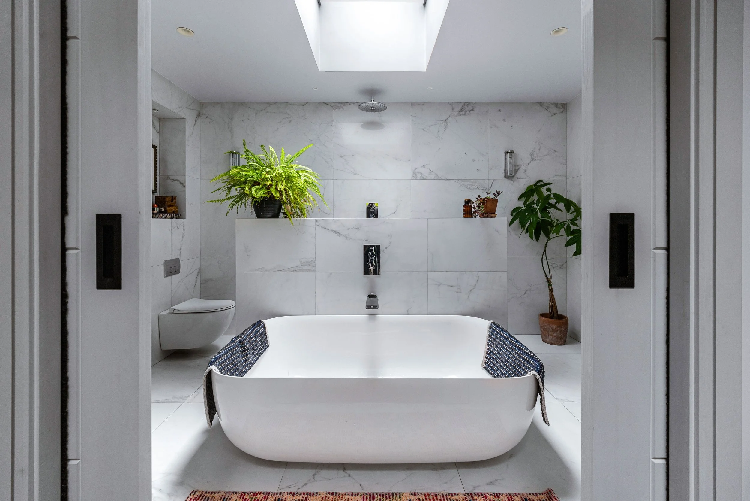
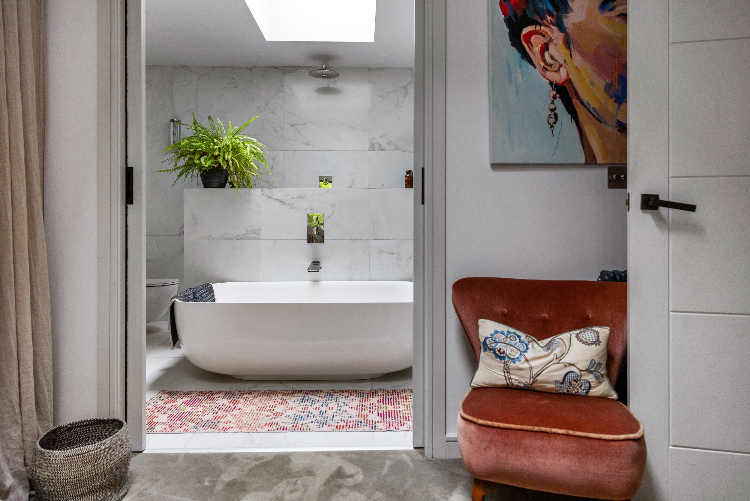
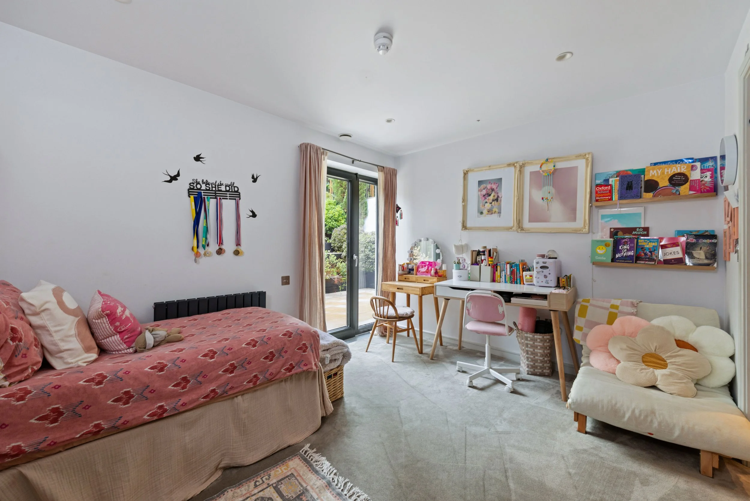
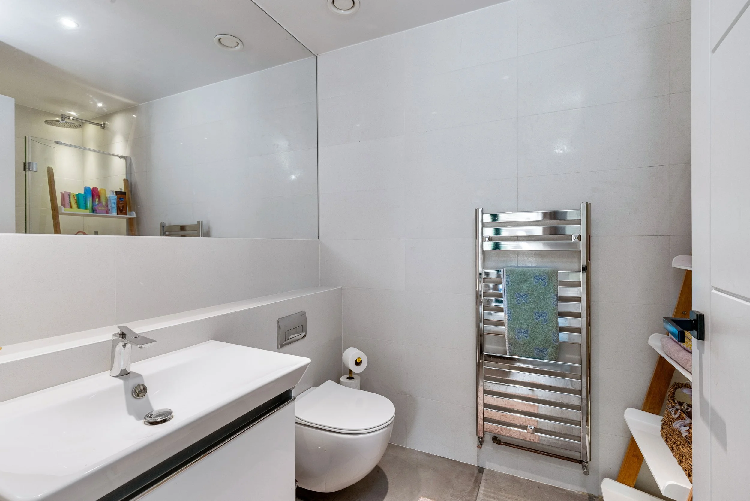
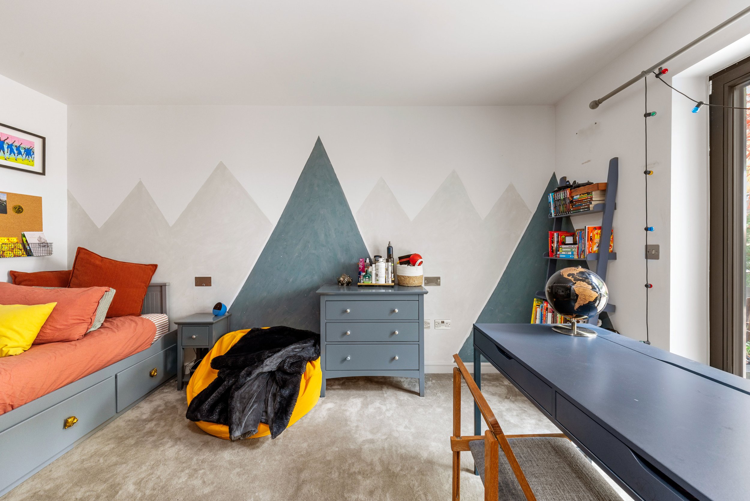
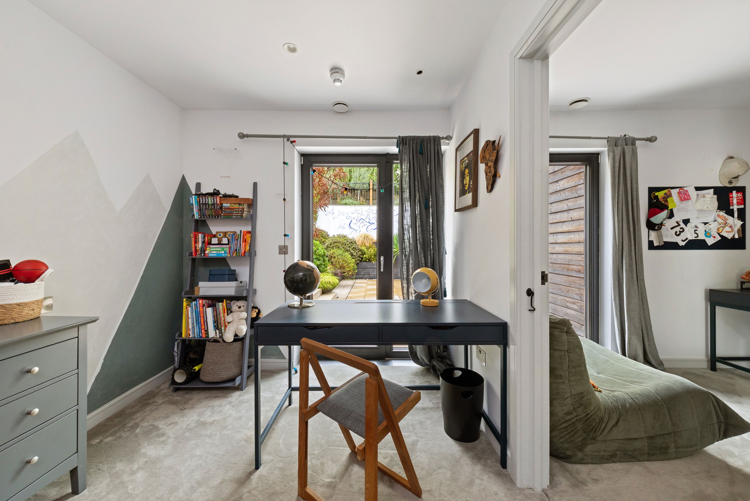
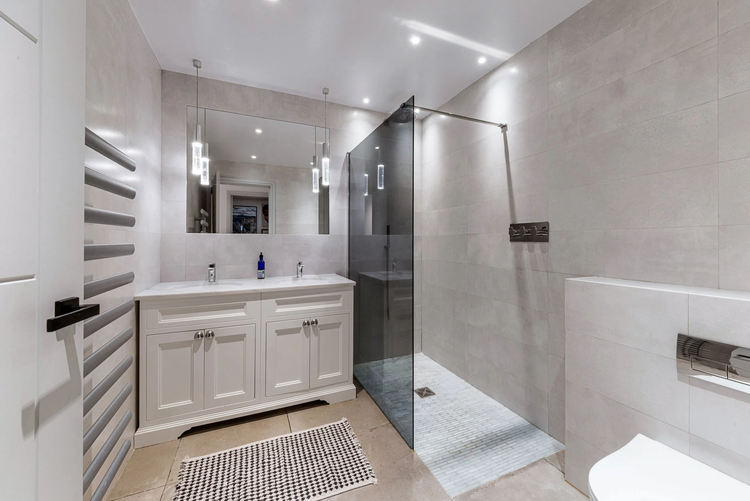
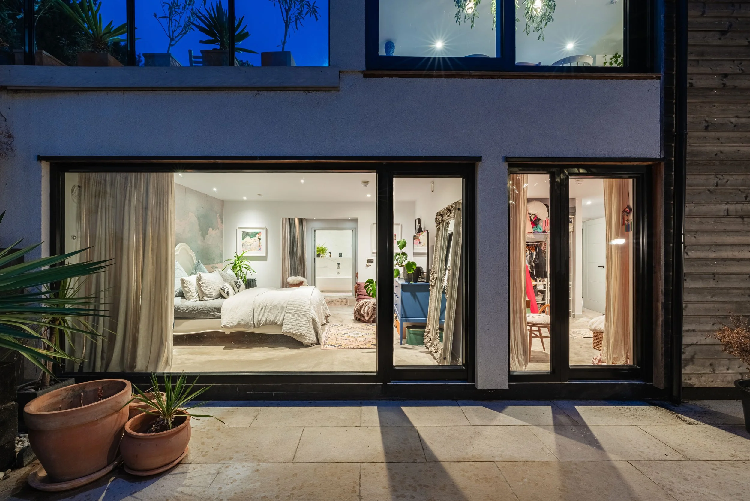
There are four bedrooms and three bathrooms. The principal bedroom suite looks towards the garden and courtyard, as do the remaining 3 bedrooms, giving each an immediate connection with the greenery outside. Throughout, there is an unusual balance of openness and retreat: spaces feel connected while retaining their own character and purpose.
Outside
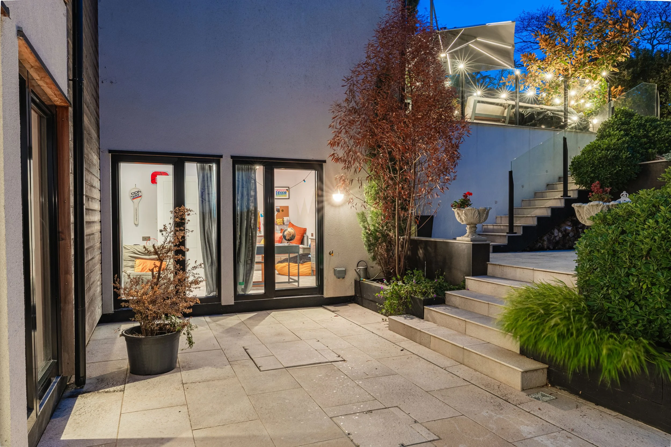
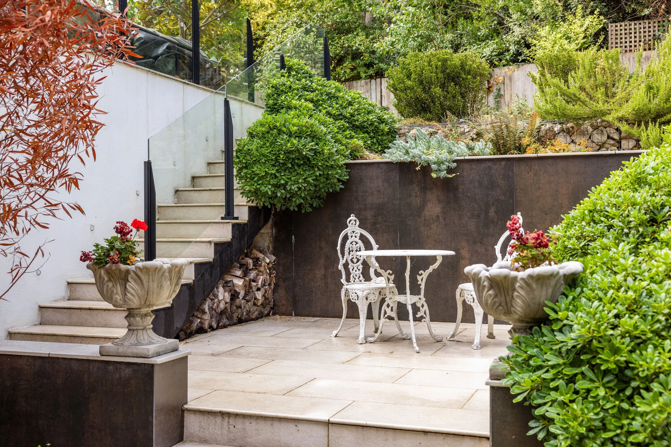
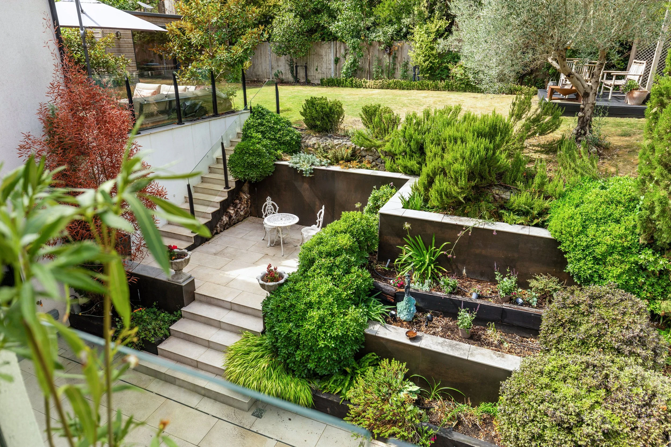
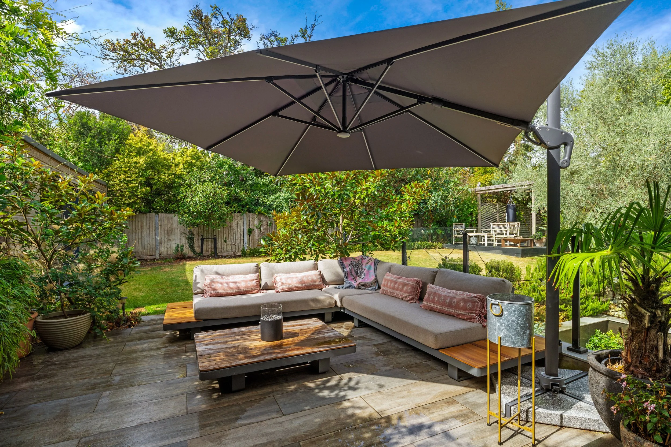
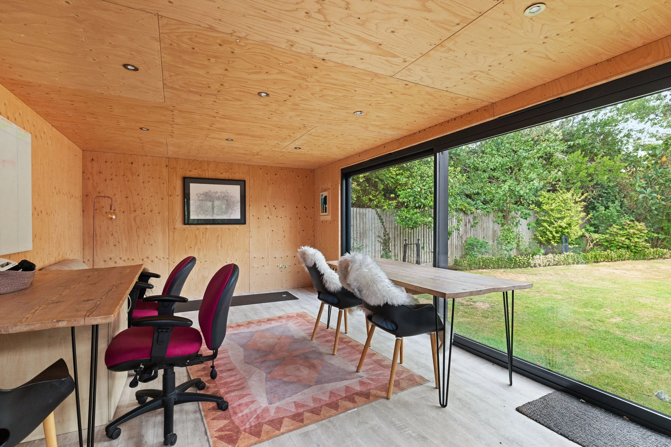
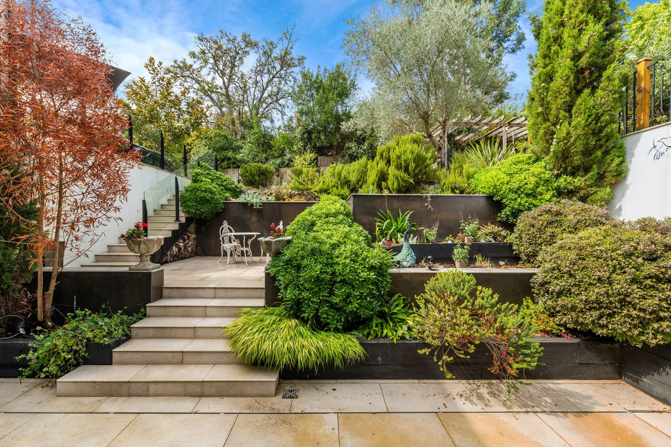
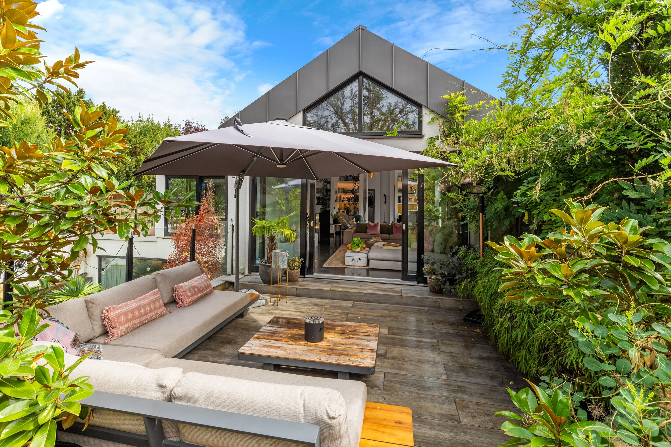
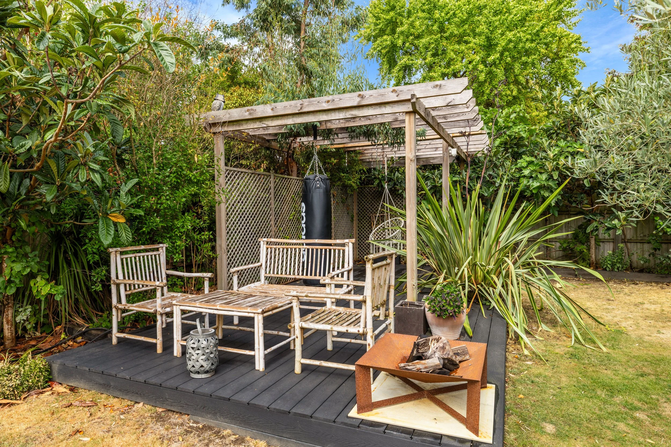
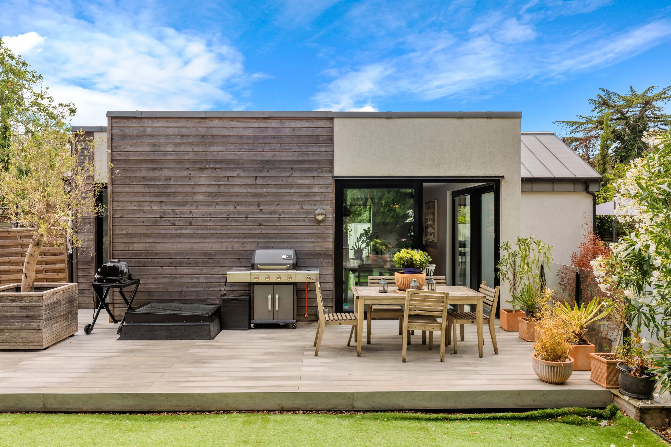
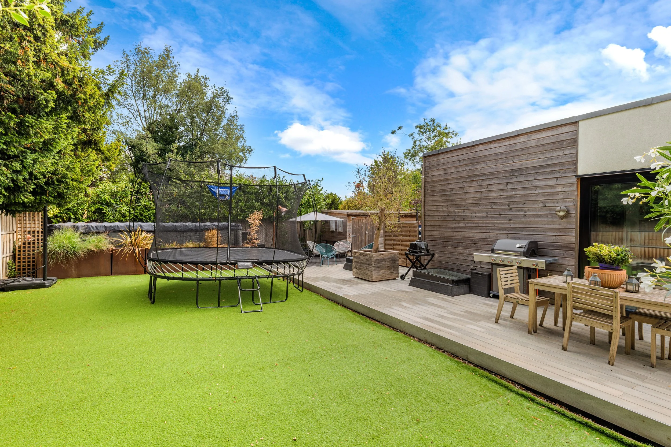
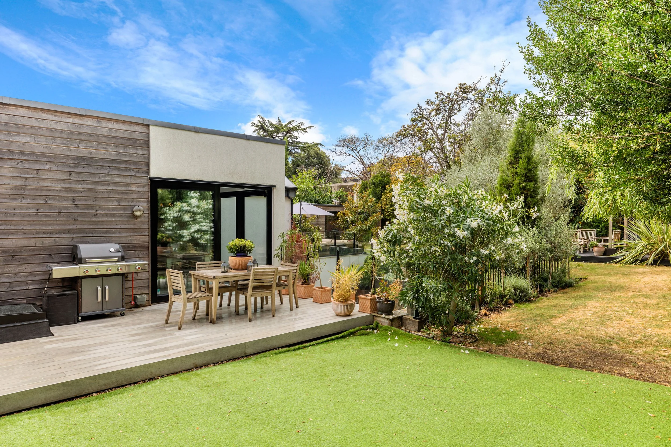
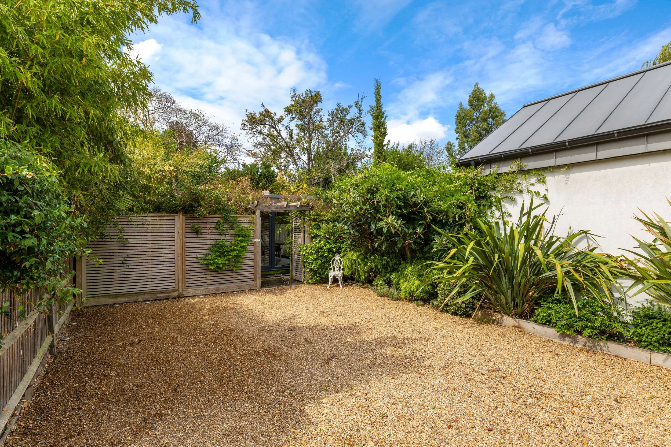
One of the defining qualities of the house is the way it sits within, rather than simply alongside, its garden. Mature, low-maintenance planting wraps around the building on all sides, creating a rare 360-degree relationship between architecture and landscape and screening the house from its surroundings. As a result, almost every part of the house has a connection to greenery. Extensive glazing frames changing views of the planting, while the garden creates a natural layer of privacy around the house. Together with the courtyard lightwell, this brings daylight and views of the outdoors deep into the plan. The split-level architecture creates multiple outdoor entertaining spaces, with direct access to the garden from both the ground and lower-ground floors. Rather than relying on a single terrace, different areas around the house provide places for outdoor dining, entertaining and relaxing, allowing the garden to be enjoyed differently throughout the day and across the seasons. The garden is established, with thoughtful planting providing privacy, structure and seasonal interest. Its wraparound arrangement makes the outside space feel integral to the architecture, with the relationship between house and garden changing as one moves through its different levels. A substantial separate garden office, accessible independently from both the driveway and garden, provides an excellent additional working or creative space away from the main house. Its generous scale gives it considerable flexibility as a home office, studio or workspace. There is also a large garden store/shed, providing ample practical storage. Private off-street parking provides comfortable space for four cars.
A Healthy Home
The house was conceived with an ambition rarely encountered in residential architecture: to create an environment in which the building itself could positively influence the wellbeing of the people living within it. Alongside its pioneering approach to indoor air quality and material selection, the house was designed to near-Passivhaus standards, with a highly insulated and carefully considered building envelope intended to minimise heat loss and energy demand while maintaining a comfortable internal environment throughout the year. Materials were carefully selected to minimise pollutants and volatile organic compounds, with solvent-free and low-VOC paints, low-formaldehyde joinery materials and carefully considered floor finishes used throughout. A whole-house mechanical ventilation and heat recovery (MVHR) system continuously filters incoming air, helping to remove dust and pollen while providing a constant supply of fresh air. The heat-recovery system retains warmth that would otherwise be lost through ventilation, complementing the highly insulated construction. Underfloor heating throughout removes the need for conventional radiators and allows the architecture to remain uncluttered. Together, these elements create a house designed around energy efficiency, air quality, thermal comfort and wellbeing— principles embedded in the architecture from its conception rather than added retrospectively.
Almost a decade after its completion, the house provides a rare opportunity to see these principles not simply as an architectural concept, but as the foundations of an established and much-loved family home.
For all its architectural credentials, the house has above all been a much-loved family home. Its original owners have lived here happily since its completion, allowing the house and its garden to mature around almost a decade of family life. They are selling only as they embark upon a new project, offering the next owners a rare opportunity to take on an established architectural home and make it their own.