
Guide Price £3,750,000 Subject to Contract




5 Bedrooms
2 Receptions
We are delighted to be able to offer this unique family home, located on a corner plot of approx. 0.25 acre, in a sought-after and highly regarded road within the exclusive Coombe Hill Estate. The property has been completely revamped by the current owners while retaining its original charm, and now offers extensive accommodation on two floors, also comprising two reception rooms, a kitchen/breakfast room, cinema and study as well as an integrated annexe, currently used as a gym, with a large south facing York stone patio and secluded garden.
Location
Coombe Hill Road is a sought-after location within the Coombe Hill Estate and is positioned within walking distance of George Road, home to three private popular schools; Holy Cross Prep School for girls, Rokeby School for Boys and Marymount International Baccalaureate school (day and boarding) for girls.
The property is within walking distance of two exclusive golf courses and the 2,360 acres of The Royal Richmond Park, which is an area of outstanding beauty, providing a picturesque setting in which to go horse riding, jogging or just take a leisurely walk. Theatres at Kingston, Richmond and Wimbledon are also popular alternatives to the West End together with an excellent choice of restaurants.
Coombe Hill Road is situated between the town centres of Kingston and Wimbledon, both with excellent shopping facilities within easy reach, as is the A3 trunk road offering fast access to Central London and Gatwick and Heathrow airports via the M25 motorway network. Train stations at New Malden, Norbiton and Raynes Park provide frequent services to Waterloo with its underground links to points throughout the City. The nearest tube station is Wimbledon. The immediate area offers a wide range of recreational facilities including three golf courses, tennis and squash clubs.
The Property
This unique family home takes its name from the unusual way the house has been designed and extended, starting as a much smaller dwelling built circa 1860, with the external wall of the dwelling being the boundary wall, and then undergoing various extensions and additions circa 1930, thus creating this fantastic family home in a conservation area.
From Coombe Hill Road, the initial view of the property is from behind this imposing original boundary wall which forms part of the external wall of the property, as mentioned above. The arched solid oak front door opens into a bright entrance vestibule, which is flooded with natural light from a skylight above. This leads into an entrance hall, boasting the original terracotta tiled floor that has been restored to its original beauty, with French doors at the end opening onto the patio and garden.
A practical room at the front of the property is the triple aspect, spacious study which benefits from herringbone Oak wood flooring and offers access via a glazed door to the side garden.
The bright, rear aspect drawing room, has a wide bay window flanked by two others, with views onto the beautifully landscaped rear garden. With herringbone Oak wood flooring, and a wall of built in display shelving, it further offers the space for two distinct seating areas, making it perfect for family gatherings and entertaining. Some of the original features that have been retained are the brick fireplace surround, the ornate plate rails and the exposed ceiling beams, which all add to the warmth of the room.
From the hall, double glazed doors open onto the dining room, which is conveniently open plan onto the kitchen/breakfast room via a large opening. The room offers a continuation of the herringbone Oak wood flooring and French doors that open onto a lovely, secluded side garden.
The adjacent, triple-aspect, open-plan kitchen/breakfast/family room is another space in which original features have been retained. Exposed ceiling beams and an original brick fireplace lend warmth and character, while a painted range of Shaker-style wall, base and tall units is complemented by quartz worktops incorporating a large double Butler’s sink with brass fittings. A central island provides additional worktop space and storage cupboards below.
The range of appliances includes an integrated dishwasher, a tall integrated fridge and freezer, and a freestanding Rangemaster oven with a six-ring gas hob, set within an alcove beneath an extractor hood and complemented by a tiled splashback. Flagstone limestone flooring enhances the character of the space, while large windows overlook the York stone patio and the rear and side gardens.
Accessed from the entrance hall, the practical utility room is fitted with a range of base, wall and tall units, complemented by a marble worktop incorporating a sink and drainer. A side window, ceramic-tiled flooring, and space and plumbing for washing machines and tumble dryers complete the room.
A few steps lead down from the entrance hall to an inner hall with herringbone oak flooring, providing access to the guest cloakroom, separate WC and coat cupboard.
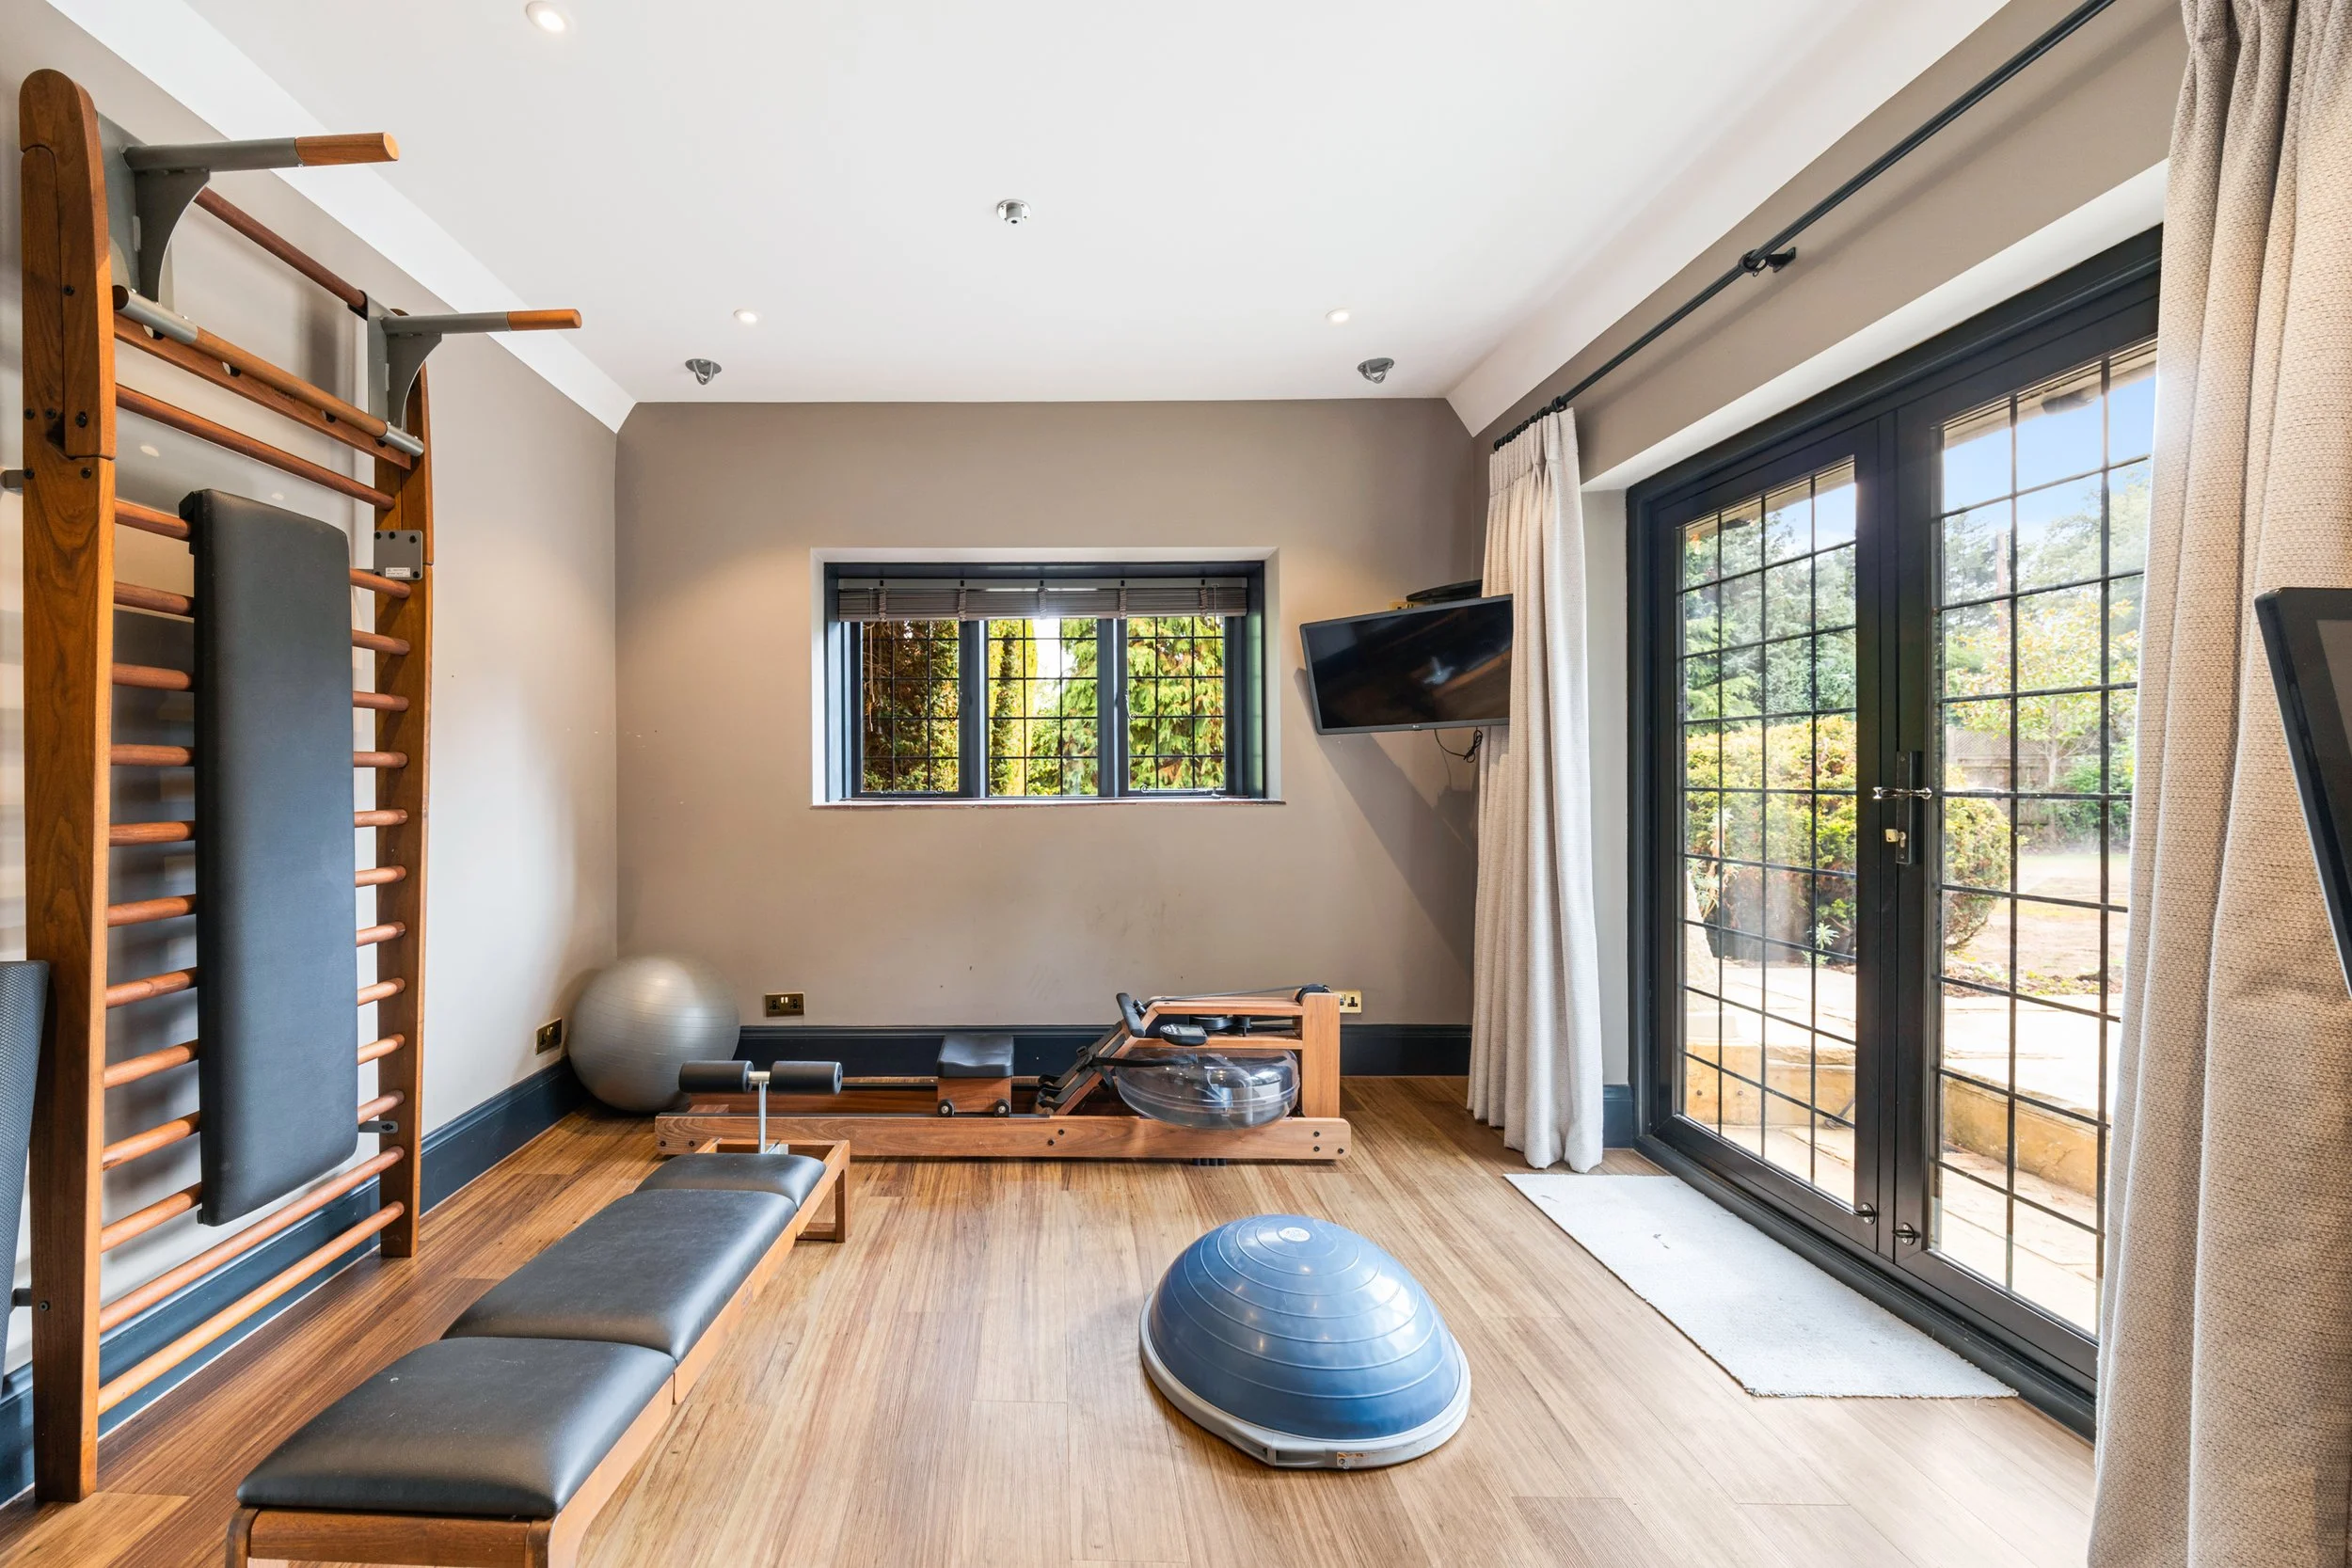
Off the lobby is a well-equipped cinema room, together with a door providing access to the double-length garage, which has an up-and-over door to the front and a further door leading to the multi-purpose annexe, currently used as a gym. The annexe features a rear window, as well as a further window and French doors opening onto the stone patio, and benefits from wood-strip flooring and an en suite shower room. Stairs rise to a galleried area within the roof pitch, suitable for use as a study, with a side-facing dormer window and built-in storage cupboards.
An easy-rising staircase, featuring the retained original solid oak balustrade and handrail, leads to the first-floor landing. Here, the side-aspect third bedroom benefits from access to an under-eaves storage cupboard, while the family bathroom is fitted with a wash hand basin, WC, bath and fully tiled enclosed shower cubicle.
Beyond an archway on the landing, a short flight of steps leads to the principal bedroom suite, three further bedrooms and an additional family bathroom.
The principal bedroom suite boasts views over the rear garden, a walk-in dressing room fitted with ample wardrobes and drawers, and a spacious ensuite bathroom, which offers a suite comprising twin wash hand basins, bidet and WC, a fully tiled enclosed shower cubicle and a free-standing Victorian bath. All bathrooms enjoy underfloor heating.
The three other bedrooms on this floor are served by a family bathroom which offers a suite comprising a wash hand basin, WC, fully-tiled enclosed shower cubicle and a bath.
Outside
The enticing view through the entrance hall’s French doors draws the eye towards the expansive York stone patio and the beautiful garden beyond. Mainly laid to lawn, the garden features a striking array of perennials, shrubs and trees, while the mature wisteria adorns the rear façade.
Facing due south while also benefiting from easterly and westerly aspects, the garden enjoys sunshine throughout much of the day, particularly on the side terrace. The generous yet secluded rear patio provides an excellent setting for entertaining. Bordered by shrubs and flowering plants, steps descend to a lawn framed by further perennials.
The garden wraps around the side of the property, passing a mature Yew tree and continues to a solid garden gate opening onto Coombe Hill Road.
The double-length garage, extended to the boundary wall, opens onto Coombe Hill Road via an electronically operated up-and-over door. A large skylight above the extension provides natural light, and an electric vehicle charging point is positioned to the side of the property.
Terms
Tenure: Freehold
Guide Price: £3,750,000 Subject to Contract
Local Authority: The Royal Borough of Kingston upon Thames
Council Tax Banding: H
Coombe Hill Road Maintenance Charge: £ 00 per annum
NOTE:
No warranty is given concerning this property, its fittings, equipment or appliances as they have not been tested by the Vendors’ Sole Agents. Measurements are approximate and no responsibility is taken for any error, or mis-statement in these particulars which do not constitute an offer or contract. No representation or warranty whatever is made or given either during negotiations, in particular or elsewhere. No part of this publication may be reproduced in any form without prior written permission of Coombe Residential Ltd. All rights reserved.